A small kitchen can feel stylish, comfortable, and highly functional with the right layout and smart design choices. Limited square footage does not mean you need to sacrifice storage, workspace, or personality. Clever cabinet arrangements, compact islands, open shelving, light colors, and multifunctional furniture can help every area work harder.
The layout should also make movement easy while keeping essential cooking zones within comfortable reach. These small kitchen ideas focus on practical arrangements that can make a compact room feel more spacious and inviting. Explore these layouts to discover creative ways to give your kitchen a beautiful makeover without making the space feel crowded.
1. Small L-Shaped Kitchen Layout

An L-shaped layout is one of the most practical choices for a small kitchen because cabinets and appliances occupy two connected walls. This leaves the center open, making it easier to move around while preparing meals.
Use the longer wall for major appliances and countertop workspace, then dedicate the shorter section to additional storage or a sink. Light-colored cabinets can make the kitchen feel more spacious, while open shelving can prevent the walls from appearing too heavy. A small dining table or movable cart can fit into the remaining area when space allows.
2. Small U-Shaped Kitchen Layout

A U-shaped kitchen can maximize storage and countertop space within a compact footprint. Cabinets run along three walls, creating an efficient work zone where cooking essentials remain close at hand.
To prevent the kitchen from feeling enclosed, choose light cabinet colors, reflective surfaces, and simple hardware. Open shelving can also break up large stretches of cabinetry. Keep the central walkway clear and avoid oversized appliances that consume valuable room. If the layout has enough space, a slim countertop extension can create a tiny breakfast bar. This arrangement is ideal for homeowners who prioritize storage and preparation space.
3. Small Galley Kitchen Layout

A galley kitchen uses two parallel walls to create a compact and efficient cooking area. This arrangement can work extremely well in narrow homes and apartments because appliances, cabinets, and countertops remain within easy reach. Keep one side dedicated mainly to cooking and preparation while using the opposite wall for storage, refrigeration, and additional workspace.
Light colors can visually widen the room, while under-cabinet lighting can brighten the countertops. If possible, use slim appliances and shallow shelving to maintain comfortable circulation. A simple runner can add warmth without taking up physical space.
4. Small Kitchen With Peninsula

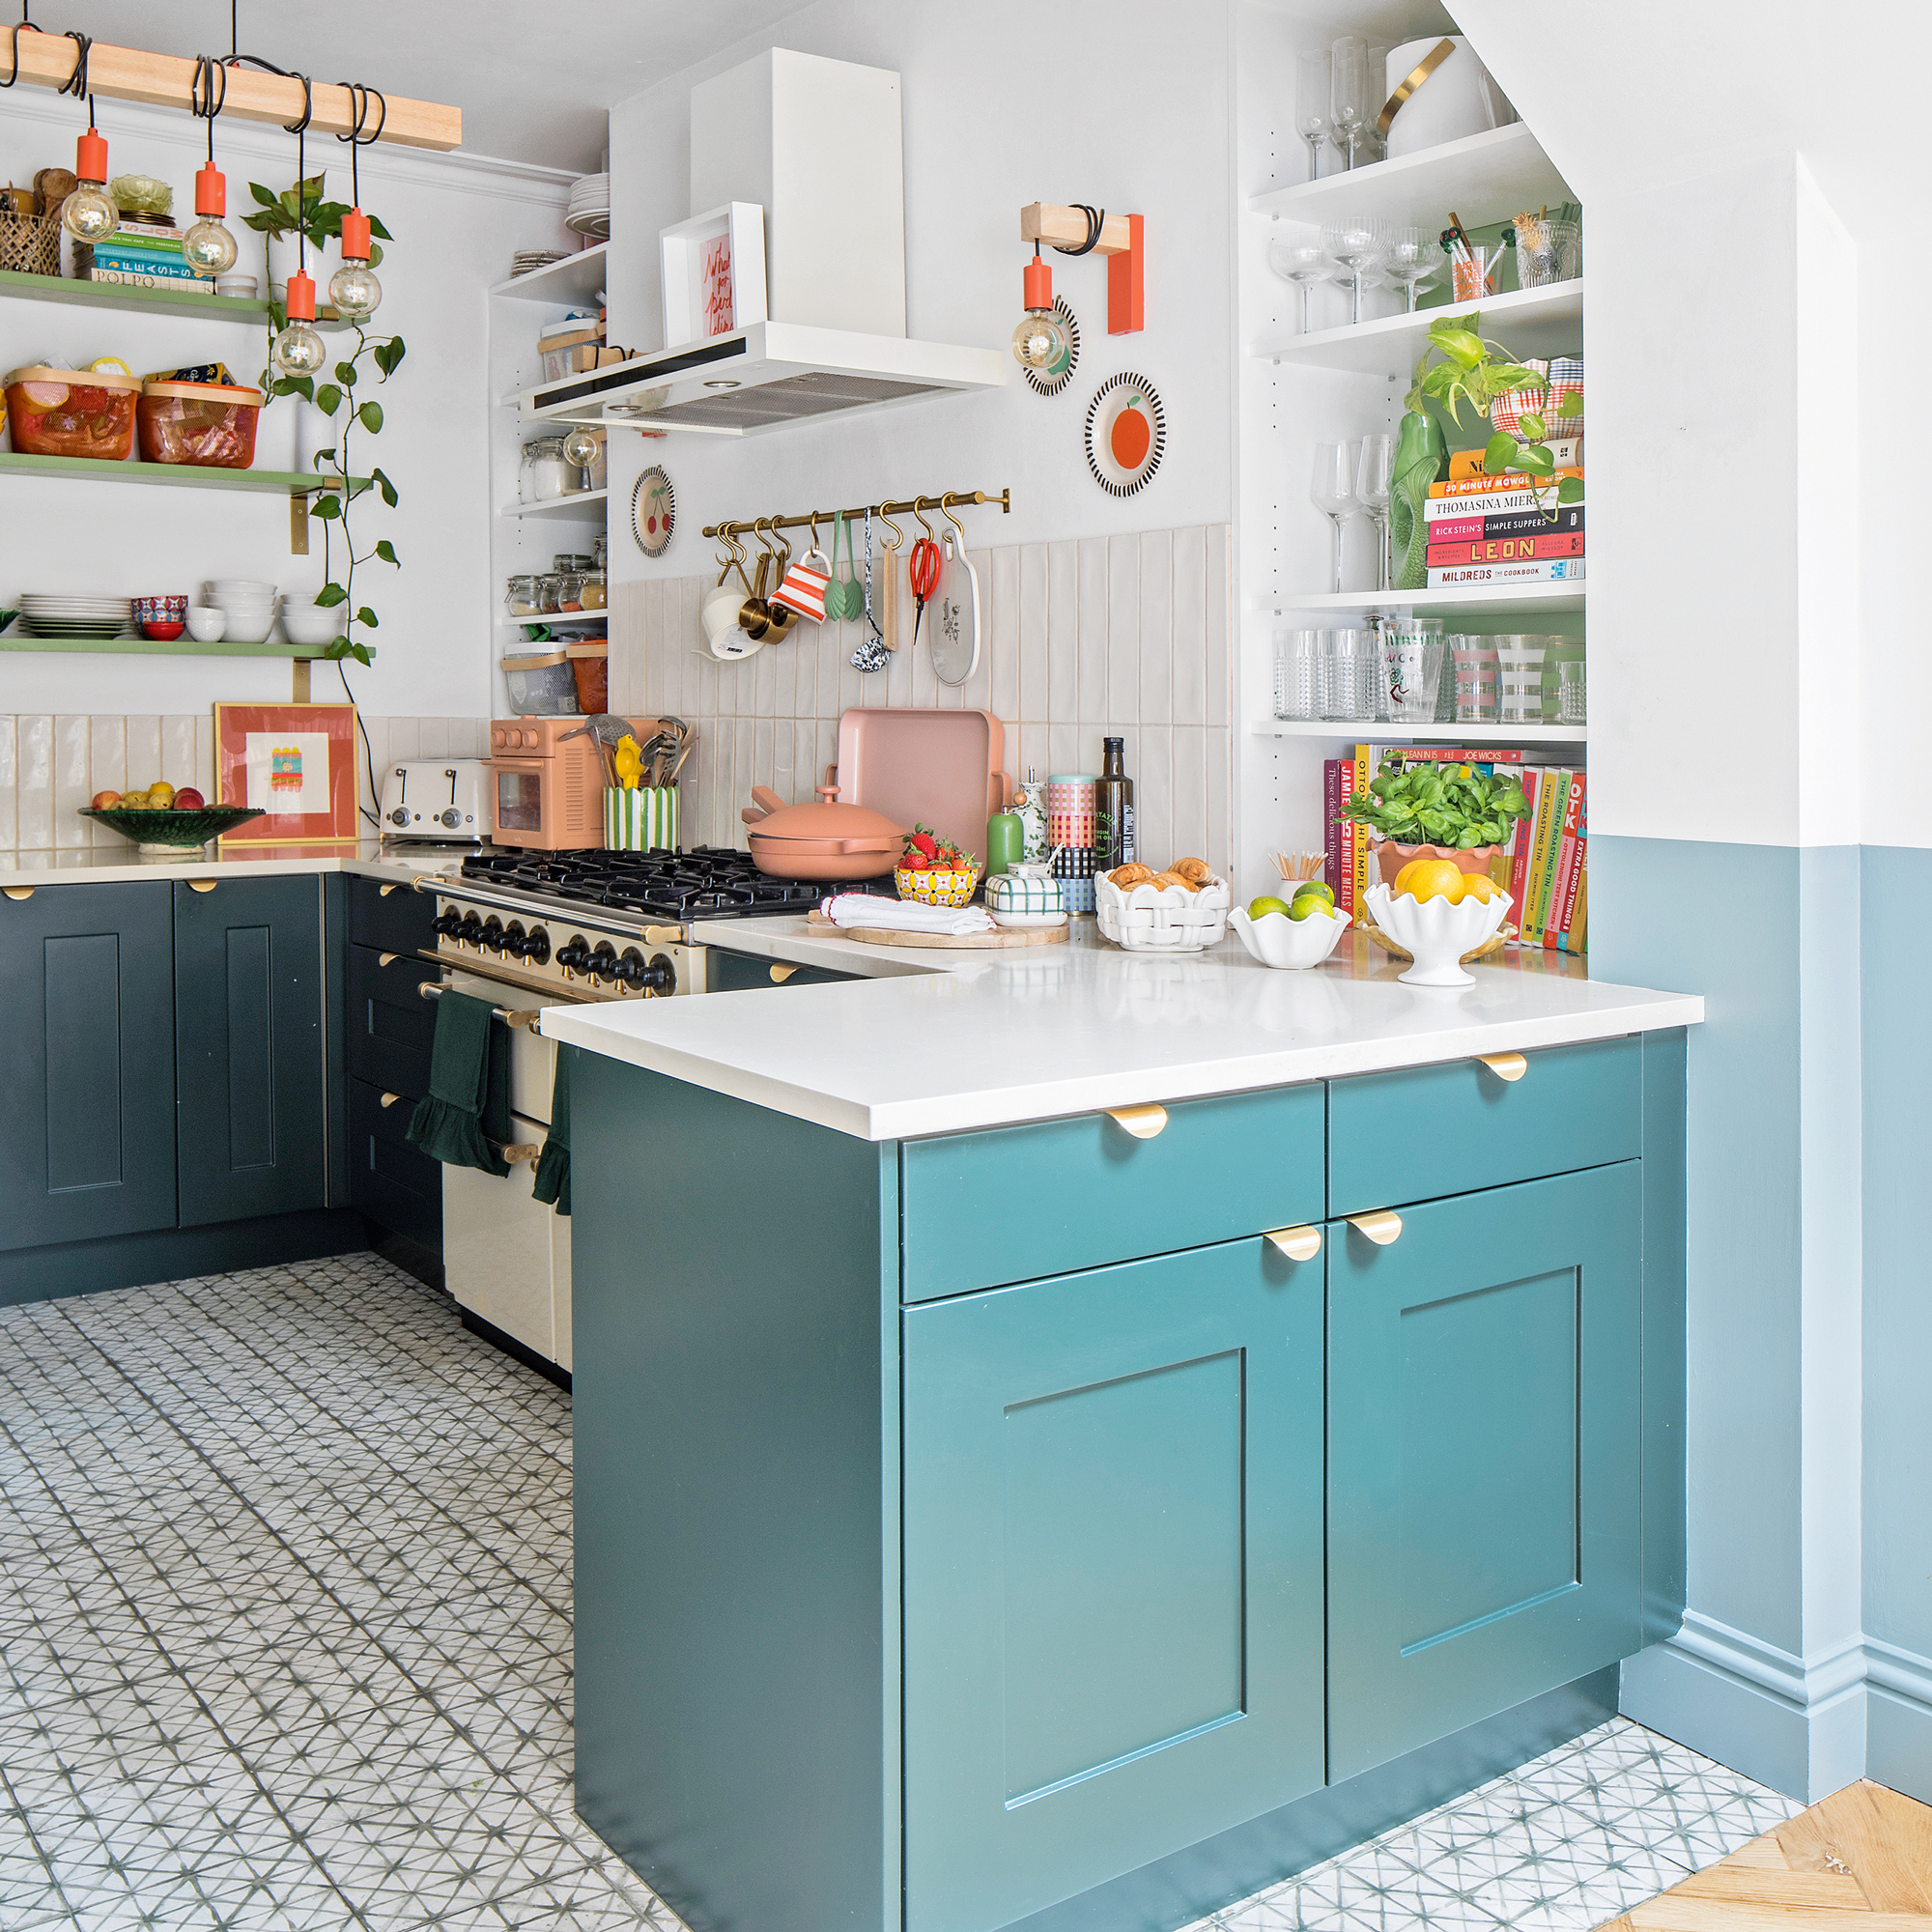
A peninsula can provide many benefits associated with an island without requiring as much floor space. Connected to an existing cabinet run, it extends into the kitchen and creates additional countertop space. Add an overhang to create a small breakfast bar with one or two stools.
The peninsula can also provide drawers and cabinets underneath, helping maximize storage. Choose a light countertop to maintain an open appearance, especially in a narrow room. This layout works beautifully in apartments and open-plan homes where you want a visual boundary between the kitchen and living area without building a wall.
5. Small Kitchen With Island

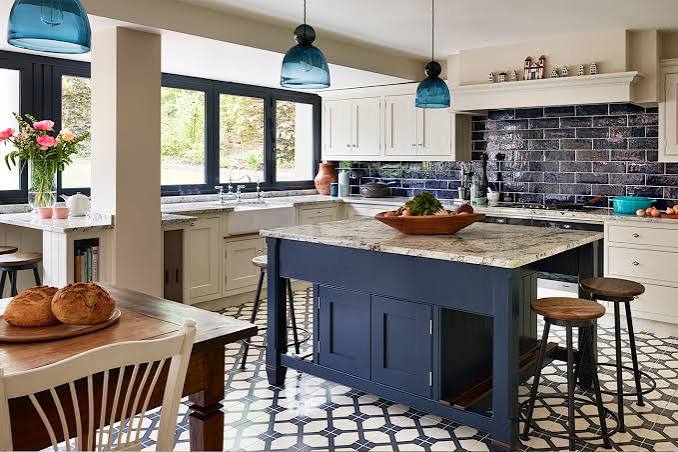
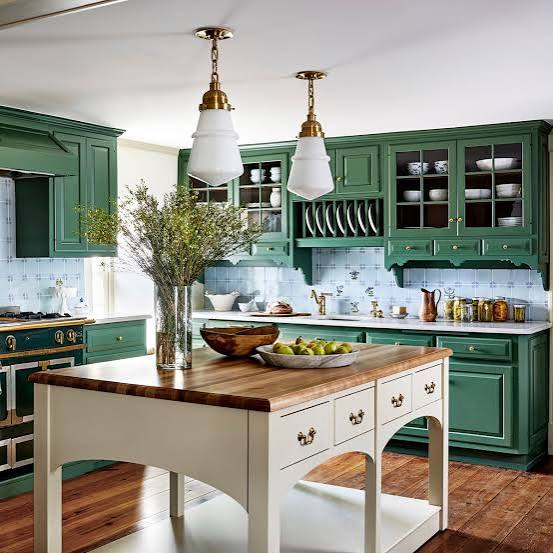
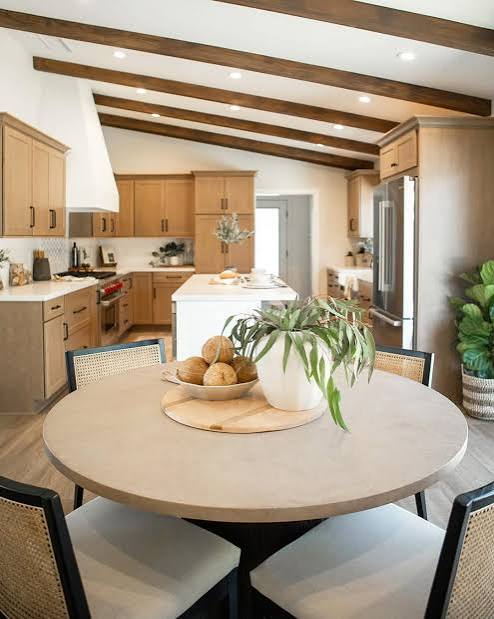
A compact kitchen island can provide valuable preparation space, storage, and seating without overwhelming the room. Choose a narrow rectangular island that leaves comfortable walking space around all sides. A slim island with drawers underneath can store cooking utensils, while a small overhang can accommodate two stools.
Consider a contrasting cabinet color to make the island a focal point, or use the same finish as the surrounding cabinets for a seamless appearance. If a permanent island does not fit comfortably, a movable cart can offer similar functionality while giving you flexibility when more floor space is needed.
6. One-Wall Small Kitchen Layout

A one-wall kitchen layout places cabinets, appliances, and countertop space along a single wall. This arrangement is especially useful in studio apartments, narrow homes, and open-plan spaces. Use tall cabinets to maximize vertical storage while keeping the lower cabinets organized with drawers and pull-out features.
Open shelves can make the upper section feel lighter. If there is room opposite the kitchen, add a slim dining table or movable island to create additional workspace. Keeping the finishes simple and consistent can help the kitchen blend naturally into the surrounding living area without making the compact zone feel visually busy.
7. Small Kitchen With Open Shelving

Open shelving can make a small kitchen feel lighter while providing convenient storage for frequently used items. Replace a few upper cabinets with wooden or metal shelves to create visual breathing room. Display attractive dishes, mugs, bowls, jars, or small plants to add personality. Keep the shelves organized so they do not become cluttered. Use shelves near the preparation area for everyday essentials and reserve higher sections for decorative objects.
Natural wood shelves can introduce warmth into white kitchens, while simple white shelves can blend into the walls. This idea combines practical storage with attractive kitchen styling.
8. Small Kitchen With Tall Cabinets

Tall cabinets can help a small kitchen make better use of vertical space. Instead of allowing valuable wall area above standard cabinets to remain unused, extend storage closer to the ceiling. Tall units can hold appliances, pantry items, cookware, and less frequently used kitchen essentials. Keep everyday items at comfortable heights and reserve the highest shelves for occasional-use pieces.
A consistent cabinet finish can create a streamlined appearance rather than making the walls feel crowded. Light-colored cabinetry is particularly effective in compact rooms because it maintains a bright atmosphere while providing a significant amount of additional storage.
9. Small Scandinavian Kitchen Layout

A Scandinavian-inspired kitchen can make a small room feel calm, bright, and organized. Light wood, white cabinets, soft neutral colors, and simple hardware create an uncluttered appearance. Choose furniture with clean lines and avoid excessive decorative objects on the countertop.
Natural textures such as wooden cutting boards, woven baskets, and ceramic dishes can add warmth without overwhelming the space. Open shelving can display a few carefully selected items while keeping the kitchen visually airy. This layout is particularly appealing if you want your small kitchen to feel modern and comfortable while maintaining a practical everyday cooking environment.
10. Small Farmhouse Kitchen Layout

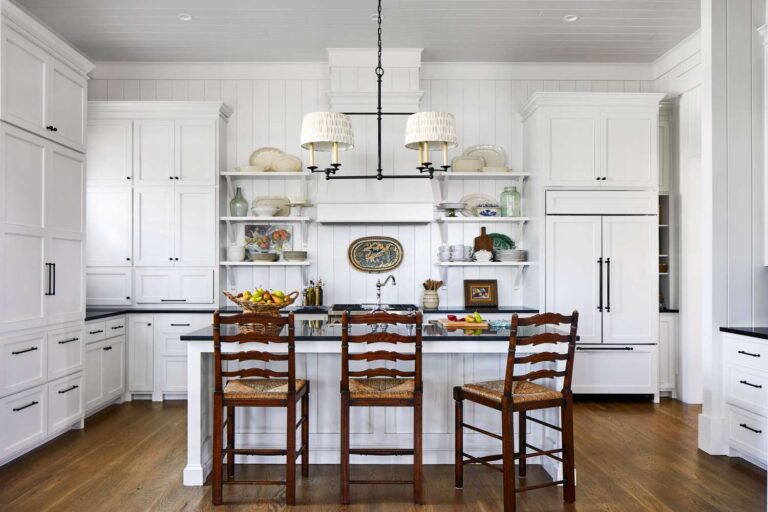
A farmhouse layout can bring warmth and character to a small kitchen without requiring a large footprint. White or cream cabinets can keep the space bright, while natural wood shelves or countertops add warmth. A compact farmhouse sink can become a charming focal point if the layout permits. Use woven baskets, simple ceramics, vintage-inspired hardware, and a small wooden table to reinforce the style. Avoid filling every surface with decorations.
A few carefully chosen accents can create the cozy farmhouse feeling while preserving valuable workspace. This layout works especially well in cottages and older homes with compact kitchens.
11. Small Black And White Kitchen Layout

A black-and-white color scheme can give a small kitchen a crisp and sophisticated appearance. Use white cabinets and walls as the primary foundation, then introduce black through hardware, lighting, countertops, or selected cabinetry. This creates contrast without making the entire room feel dark. A few natural wood elements can soften the look and add warmth.
Keep patterns relatively simple so the limited space does not feel visually crowded. Matte black pendant lights or cabinet handles can provide stylish accents. This approach is ideal for homeowners who want a small kitchen that feels modern, graphic, and polished.
12. Small Kitchen With Breakfast Nook

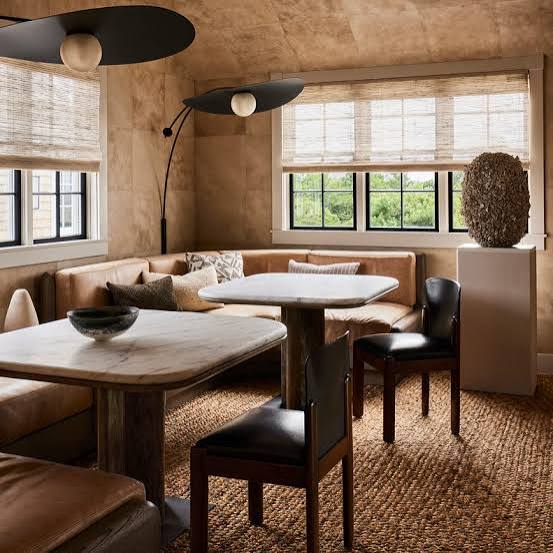
A breakfast nook can turn an unused corner into a useful dining space. A small round table can fit neatly into compact areas, while a built-in bench can maximize seating without requiring several chairs. Place the nook near a window if possible to take advantage of natural light. Add cushions, a small pendant light, and a simple rug to make the area comfortable.
Storage drawers beneath a built-in bench can provide another useful function. This arrangement is perfect for morning coffee, quick meals, reading, or working, allowing one small corner to serve several purposes throughout the day.
13. Small Kitchen With Movable Island

A movable island gives a compact kitchen flexibility that a fixed island cannot always provide. Choose a narrow cart or rolling island with drawers, shelves, and a durable countertop. Keep it in the center when you need additional preparation space, then move it against a wall when the kitchen needs more open floor area. Some designs can also provide seating or storage for kitchen equipment.
Choose wheels with reliable locks so the island stays stable during use. This is a smart solution for renters, apartments, and small kitchens where flexibility is more important than having a permanent central feature.
14. Small Kitchen With Corner Storage

Corners can become valuable storage zones in a small kitchen when designed carefully. Use corner cabinets with rotating shelves, pull-out systems, or deep drawers to make awkward areas easier to access. Floating shelves can also occupy unused corners without adding visual bulk.
A small corner coffee station can turn an otherwise overlooked section into a useful feature. Keep frequently used items within easy reach while storing occasional-use cookware in deeper areas. Thoughtful corner storage can reduce countertop clutter and make the entire kitchen feel more organized. It is a practical way to improve functionality without expanding the room.
15. Small Kitchen With Hidden Appliances

Hidden appliances can help a small kitchen maintain a clean and organized appearance. An appliance garage can conceal a toaster, blender, coffee maker, or other frequently used equipment while keeping it accessible. Built-in appliances can also create a more streamlined look because they fit neatly within the cabinetry. Store larger items inside tall cabinets or dedicated pantry sections when possible.
Keeping the countertop clear makes a compact kitchen appear more spacious. This layout works particularly well in minimalist and modern interiors where visual simplicity is important. The result is a kitchen that feels calm without sacrificing everyday convenience.
16. Small Kitchen With Light Colors

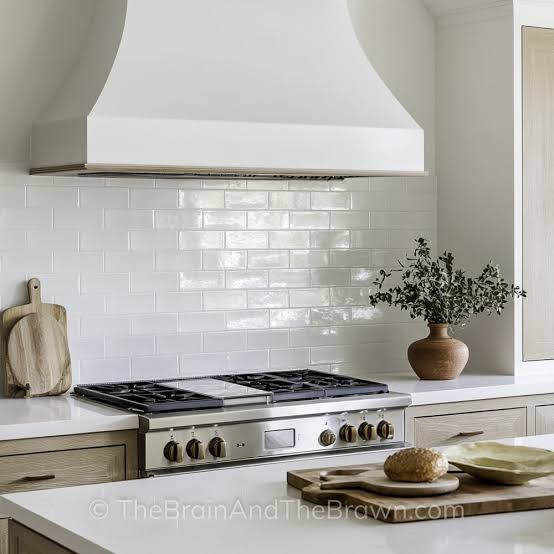
Light colors can visually open up a small kitchen and make the room feel brighter. White, cream, pale gray, soft beige, and light wood are excellent choices for cabinets, walls, and countertops. You do not need to create a completely white room; introduce subtle contrast through hardware, flooring, lighting, or natural textures. Glossy surfaces can reflect light, while matte finishes provide a softer appearance. Add a few plants or wooden accessories for warmth.
A light palette works especially well when natural sunlight is limited, helping the kitchen feel more spacious and comfortable throughout the day.
17. Small Modern Kitchen Layout

A small modern kitchen can combine sleek design with clever functionality. Flat-panel cabinets, integrated appliances, simple hardware, and clean countertops help create an uncluttered appearance. Use drawers and pull-out storage to make the most of lower cabinets, while tall units can take advantage of vertical space. A compact island or peninsula can add preparation space if the room allows.
Keep decorative accessories limited and focus on quality lighting to make the kitchen feel polished. Natural wood accents can soften an otherwise sleek design. This layout is perfect for creating a stylish kitchen that feels efficient rather than cramped.
A small kitchen can become one of the most functional and inviting areas in your home with thoughtful planning. L-shaped, U-shaped, galley, one-wall, peninsula, and compact island layouts each offer smart ways to use limited space. Vertical cabinets, open shelving, hidden appliances, movable islands, and corner storage can provide even more functionality without making the room feel crowded. Light colors and simple finishes can also create a brighter visual atmosphere.
Focus on your cooking habits, storage needs, available floor area, and preferred style when planning your makeover. With a few clever changes, your compact kitchen can feel organized, comfortable, stylish, and welcoming.