A kitchen island can completely change the way a kitchen looks, feels, and functions. It can provide extra countertop space, comfortable seating, additional storage, and a natural gathering spot for family and guests.
The right island can also help define separate cooking, dining, and entertaining zones without making the room feel disconnected. Large kitchens can accommodate generous statement islands, while compact spaces can benefit nicely from slim or multifunctional designs. Whether you prefer modern, farmhouse, rustic, minimalist, or luxury interiors, there are countless ways to design around an island. These kitchen layout ideas can help you create a space that feels practical, stylish, and inviting.
1. Large Kitchen Island Layout

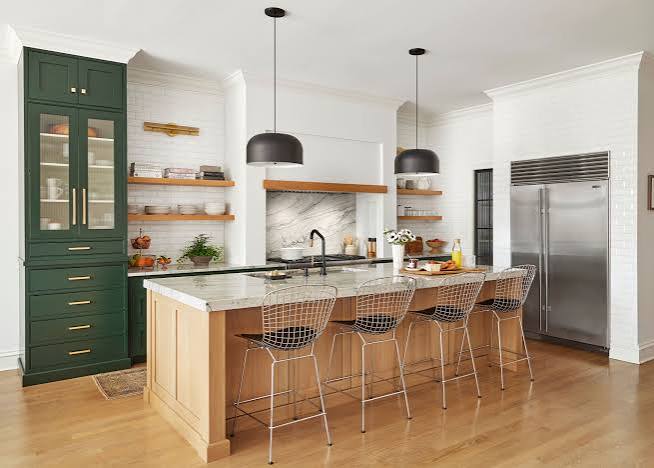
A large kitchen island can become the central feature of a spacious kitchen while providing plenty of room for cooking, dining, and entertaining. A generously sized island can include a preparation surface, storage cabinets, a sink, or comfortable seating.
Keep enough walking space around the island so the kitchen remains easy to navigate. A waterfall countertop can give the island a sophisticated modern appearance, while natural wood creates warmth. Pendant lights placed above the island can define the area and add personality. This layout works especially well in open-plan kitchens where the island naturally becomes the main gathering point.
2. Small Kitchen With Island Layout

A small kitchen does not need to miss out on the benefits of an island. A compact island can provide additional preparation space while offering storage underneath. Choose a narrow rectangular island that leaves comfortable pathways around it.
A light countertop and simple cabinet design can prevent the island from visually overwhelming the room. Open shelving or slim drawers can provide useful storage without adding bulk. If space is especially limited, consider a movable island that can be repositioned when necessary. Two stools can also turn the island into a casual breakfast spot without requiring a separate dining table.
3. Modern Kitchen Layout With Island

A modern kitchen layout with an island focuses on clean lines, simple surfaces, and efficient organization. Flat-panel cabinets, streamlined hardware, and a sleek island can create a polished appearance. Choose a contrasting countertop or cabinet finish if you want the island to stand out as a focal point. Integrated appliances and hidden storage can help maintain the uncluttered look. Pendant lights with simple geometric shapes can add visual interest above the island.
Keep countertop decorations minimal, perhaps using one vase, bowl, or sculptural object. This layout works beautifully for homeowners who want a sophisticated kitchen that still feels practical.
4. U-Shaped Kitchen With Island

A U-shaped kitchen with an island can provide excellent workspace and storage when the room has enough width. Cabinets can run along three walls while the island creates an additional central preparation zone. This arrangement works well for people who enjoy cooking because different work areas can be organized around the kitchen.
The island can also include seating on one side, creating a casual dining area. Keep circulation paths generous so the space does not feel crowded. A light-colored island can help visually separate the center while maintaining an open and welcoming atmosphere.
5. L-Shaped Kitchen With Island

An L-shaped kitchen with an island is a versatile layout that works particularly well in open-plan homes. Cabinets occupy two connected walls, leaving the center available for an island.
The island can provide extra countertop space, storage, and seating while creating a visual transition between the kitchen and adjoining living area. Choose an island finish that complements the cabinets while adding a little contrast. Pendant lighting can help define the kitchen zone. This layout is especially useful for entertaining because people can gather around the island without blocking the primary cooking and preparation areas.
6. Galley Kitchen With Narrow Island

A galley kitchen can sometimes accommodate a narrow island if there is sufficient space between the opposing cabinet runs. A slim island can provide extra preparation space while maintaining the efficient workflow associated with a galley design.
Choose a simple rectangular shape without excessive cabinetry to keep the walkway open. Open shelves underneath can create a lighter appearance, while drawers provide practical storage. A narrow overhang can also offer room for one or two stools. This layout works best when the island is carefully proportioned so it enhances the kitchen rather than making the central walkway feel cramped.
7. Kitchen Island With Seating

A kitchen island with seating can transform the workspace into a social area. Add a countertop overhang on one side so stools can slide underneath comfortably. Three or four stools can work nicely on a larger island, while smaller islands may accommodate two.
Choose seating that complements the island finish and overall kitchen style. Upholstered stools can create a softer appearance, while wood or metal stools can suit modern interiors. This arrangement is perfect for quick breakfasts, casual dinners, homework, or conversations while someone prepares food. It also eliminates the need for a separate breakfast table in many kitchens.
8. Kitchen Island With Sink

Installing a sink in the kitchen island can make food preparation and cleanup more convenient while keeping the main countertop areas open. A farmhouse-style sink can create a traditional appearance, while an undermount sink suits modern kitchens.
Consider placing useful accessories nearby, such as a cutting board, drying rack, or pull-out waste system. If the island includes seating, keep the sink area positioned away from the main seating zone when possible. Good lighting is also important, so pendant fixtures or recessed lighting can illuminate the work surface. This layout can combine preparation, washing, and social interaction in one central area.
9. Kitchen Island With Cooktop

A kitchen island with a cooktop places cooking at the center of the room and can create a highly functional workspace. It allows the person cooking to face the room instead of a wall, making conversations easier during meal preparation.
Adequate ventilation is important, so a well-designed hood or suitable ventilation system should be included. Keep preparation space on both sides of the cooktop for convenient workflow. If seating is included, create enough separation between the cooking zone and stools. A contrasting countertop can also make the island a striking focal point while maintaining practical functionality.
10. Waterfall Kitchen Island Layout

A waterfall kitchen island creates a sleek, high-end appearance because the countertop material continues down the sides of the island. Marble, quartz, granite, or other solid surfaces can produce a dramatic effect.
This style works particularly well in modern and contemporary kitchens where clean lines are important. Choose a simple cabinet finish underneath so the countertop remains the main attraction. Waterfall edges can also protect the sides of the island while creating a visually complete appearance. Pair the island with elegant pendant lighting and streamlined stools for a polished kitchen that combines practical workspace with a strong design statement.
11. Farmhouse Kitchen With Island

A farmhouse kitchen with an island can create a warm and welcoming gathering space. A substantial wooden island or painted cabinet island can provide storage and plenty of preparation room. Natural wood countertops add warmth, while white or cream cabinets keep the kitchen bright. Open shelving, vintage-style hardware, woven baskets, and pendant lights can reinforce the farmhouse character. Add comfortable stools if you want the island to double as a casual dining area.
A large farmhouse island can become the heart of the room, offering space for cooking, serving food, entertaining guests, and enjoying everyday family moments.
12. Two-Tone Kitchen Island Layout
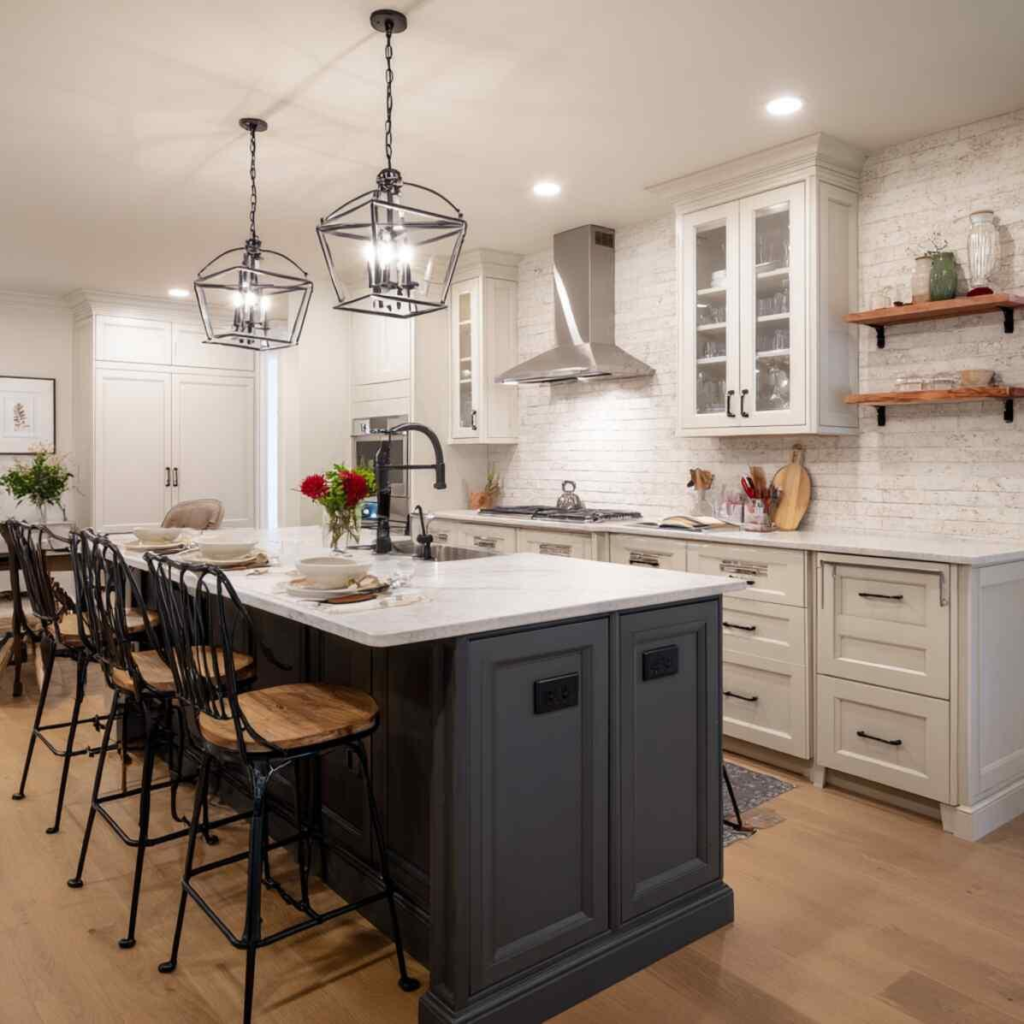
A two-tone kitchen layout uses contrasting finishes to make the island stand out. For example, white perimeter cabinets can be paired with a navy, charcoal, sage, or natural wood island. This creates visual separation while adding personality to the kitchen.
You can also coordinate the island color with other elements, such as pendant lights, cabinet hardware, or bar stools. Keep the countertop consistent across the room for a cohesive appearance, or choose a contrasting island surface for even more impact. This approach is ideal for homeowners who want a kitchen that feels stylish without relying on excessive decoration.
13. Kitchen Island With Storage Drawers

A kitchen island with deep storage drawers can dramatically improve organization. Wide drawers can hold pots, pans, plates, serving dishes, utensils, and other frequently used kitchen items. Placing everyday cookware close to the preparation area can make cooking more convenient.
You can also dedicate smaller drawers to cutlery, kitchen towels, or cooking tools. Choose cabinet fronts that match the rest of the kitchen for a cohesive appearance. A well-organized island reduces countertop clutter and makes the kitchen easier to use. It is particularly useful in homes where additional storage is more important than decorative features.
14. Kitchen Island With Open Shelving

Open shelving can make a kitchen island feel lighter and more decorative. Instead of covering every side with closed cabinetry, add one or two open shelves to display cookbooks, serving bowls, baskets, or decorative ceramics. Wooden shelves can introduce warmth, while painted shelves can coordinate with the island cabinetry. Keep the displayed items organized so the area does not appear cluttered.
This idea works particularly well in farmhouse, cottage, Scandinavian, and modern organic kitchens. Open shelving can also make useful items easy to access, turning the island into both a practical storage feature and a decorative focal point.
15. Double Island Kitchen Layout

A double island kitchen layout is an impressive option for a very spacious kitchen. Two islands can divide different functions, such as food preparation, cooking, dining, and entertaining. One island might include a sink and preparation area, while the second provides seating and serving space.
Matching finishes can create a cohesive appearance, while contrasting materials can help distinguish each function. Adequate space between the islands is essential for comfortable movement. This layout is especially useful for large households or people who frequently entertain because several activities can happen simultaneously without overwhelming a single workspace.
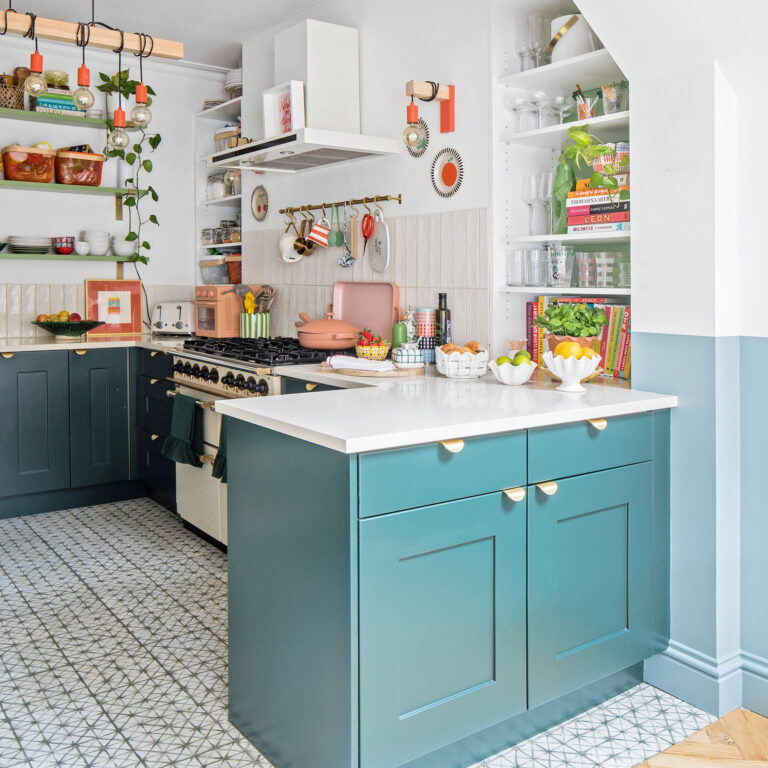
16. Peninsula Kitchen Island Layout

A peninsula can provide many benefits associated with an island while using less floor space. Connected to a wall or cabinet run, the peninsula extends into the kitchen and creates additional workspace and seating. This layout works particularly well in smaller kitchens or open-plan spaces where a freestanding island might be too large.
Add a countertop overhang for stools, or use the peninsula entirely as preparation space. Light-colored finishes can make the structure feel less bulky. A peninsula is a smart choice when you want the functionality of an island while maintaining comfortable circulation throughout the room.
17. Kitchen Island With Dining Table Extension

A kitchen island with a dining table extension combines food preparation and dining into one continuous structure. The main island can provide countertop space and storage, while a lower wooden table section creates a comfortable place for meals. This arrangement can be especially useful in open-plan homes where you want to avoid a separate dining table.
Different materials can visually distinguish the two functions. For example, a stone island can transition into a warm wood dining surface. Add comfortable chairs or benches to make the extension feel like a proper dining zone.
18. Luxury Kitchen Layout With Island

A luxury kitchen layout with an island focuses on premium materials, generous proportions, and carefully planned details. A large marble or quartz island can become the main focal point, while floor-to-ceiling cabinetry provides abundant storage. Statement pendant lights can add elegance above the island, while integrated appliances maintain a streamlined appearance.
Comfortable counter stools can make the island suitable for entertaining. Warm wood, brass hardware, natural stone, and soft lighting can prevent the space from feeling overly formal. The goal is to create a kitchen that feels sophisticated while remaining comfortable and functional for everyday life.
19. Scandinavian Kitchen With Island

A Scandinavian kitchen with an island combines simplicity, natural materials, and practical design. Light wood, white cabinets, soft neutral colors, and clean silhouettes can make the kitchen feel bright and peaceful. Keep the island relatively simple with minimal decorative elements. Natural wood stools can add warmth, while pendant lights with understated shapes provide gentle visual interest.
Open shelving can display ceramics or plants without overwhelming the room. This layout works especially well in kitchens where you want an uncluttered atmosphere. The island can provide essential preparation space and seating while maintaining the calm appearance associated with Nordic interiors.
20. Black Kitchen Island Layout

A black kitchen island can create a dramatic focal point in a lighter kitchen. Pair a matte black island with white or cream perimeter cabinets to create strong contrast. Natural wood flooring or shelves can soften the darker finish and introduce warmth. Brass or brushed-metal hardware can add another layer of sophistication. Keep the countertop styling simple so the island remains the main feature.
This design works well in modern, contemporary, industrial, and transitional kitchens. If you prefer a softer appearance, choose charcoal rather than pure black. The result can feel bold without making the entire kitchen appear dark.
21. Kitchen Island With Pendant Lighting
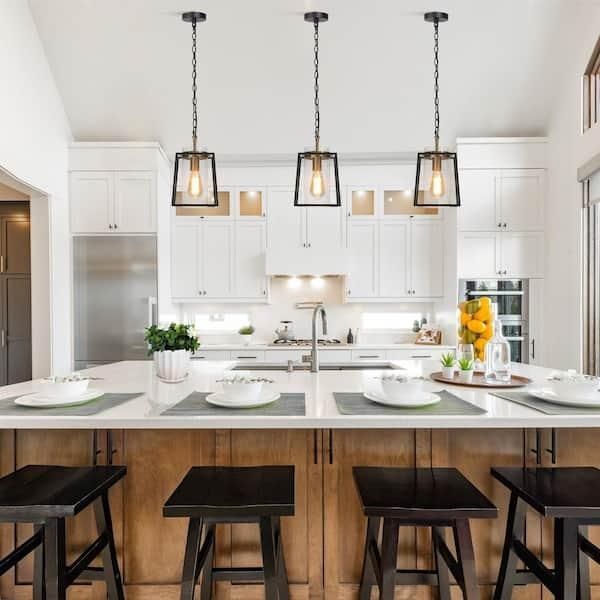
Pendant lighting can make a kitchen island feel like a clearly defined design zone. Two or three pendants can be positioned above a larger island, while a single oversized fixture can create a dramatic focal point. Glass pendants suit modern kitchens, woven shades add warmth, and brass fixtures can create an elegant appearance. Make sure the lights provide enough illumination for food preparation while also creating a comfortable atmosphere during meals.
Coordinate the fixtures with cabinet hardware or other finishes for a cohesive look. A well-chosen pendant can make even a simple island feel more stylish and intentional.
22. Kitchen Island With Waterfall Seating

A waterfall island with seating combines a dramatic countertop edge with a comfortable casual dining area. The stone surface can continue down the side of the island while the opposite side provides an overhang for stools.
This creates a sleek, polished appearance without sacrificing functionality. Choose simple stools that do not compete with the countertop’s natural beauty. Neutral cabinets can allow the waterfall edge to become the main focal point, while contrasting cabinetry can create a bolder look. This layout is particularly effective in modern kitchens where the island needs to serve as both a workspace and social gathering area.
23. Open-Plan Kitchen Layout With Island

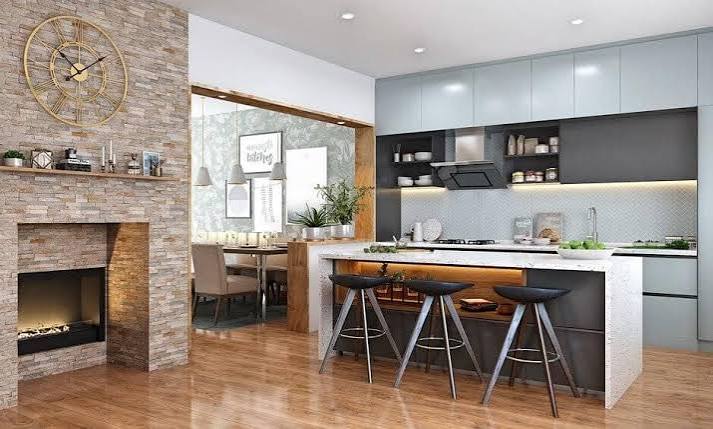
An open-plan kitchen with an island can create a seamless connection between cooking, dining, and living spaces. The island can act as a visual boundary without completely separating the kitchen from the rest of the room.
Choose an island finish that coordinates with nearby furniture and flooring to make the entire area feel connected. Seating on the outer side can encourage conversation with people in the living or dining area. Pendant lights can further define the kitchen zone. This layout is ideal for entertaining because the cook can interact with guests while preparing meals without feeling isolated.
A well-planned kitchen island can bring together style, storage, preparation space, seating, and social interaction in one beautiful feature. Large islands can become dramatic focal points, while compact designs can add valuable functionality to smaller kitchens.
You can choose a modern waterfall island, farmhouse centerpiece, two-tone design, peninsula, double island, or open-plan arrangement based on your space and lifestyle. Think about circulation, storage, seating, lighting, and countertop needs before settling on your favorite layout. With thoughtful planning, your kitchen island can become the place where cooking, conversations, meals, and everyday moments naturally come together in a welcoming home.