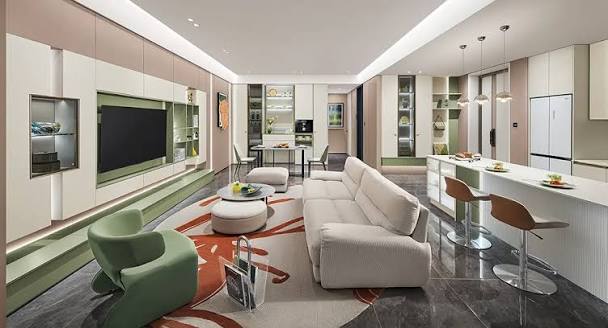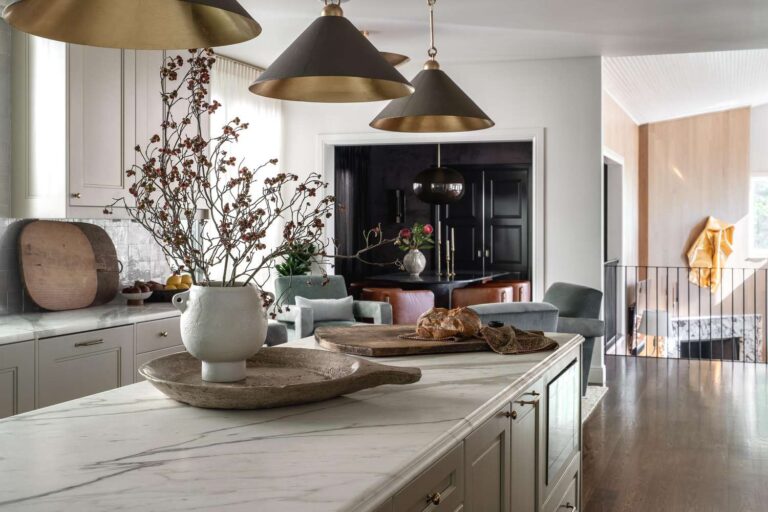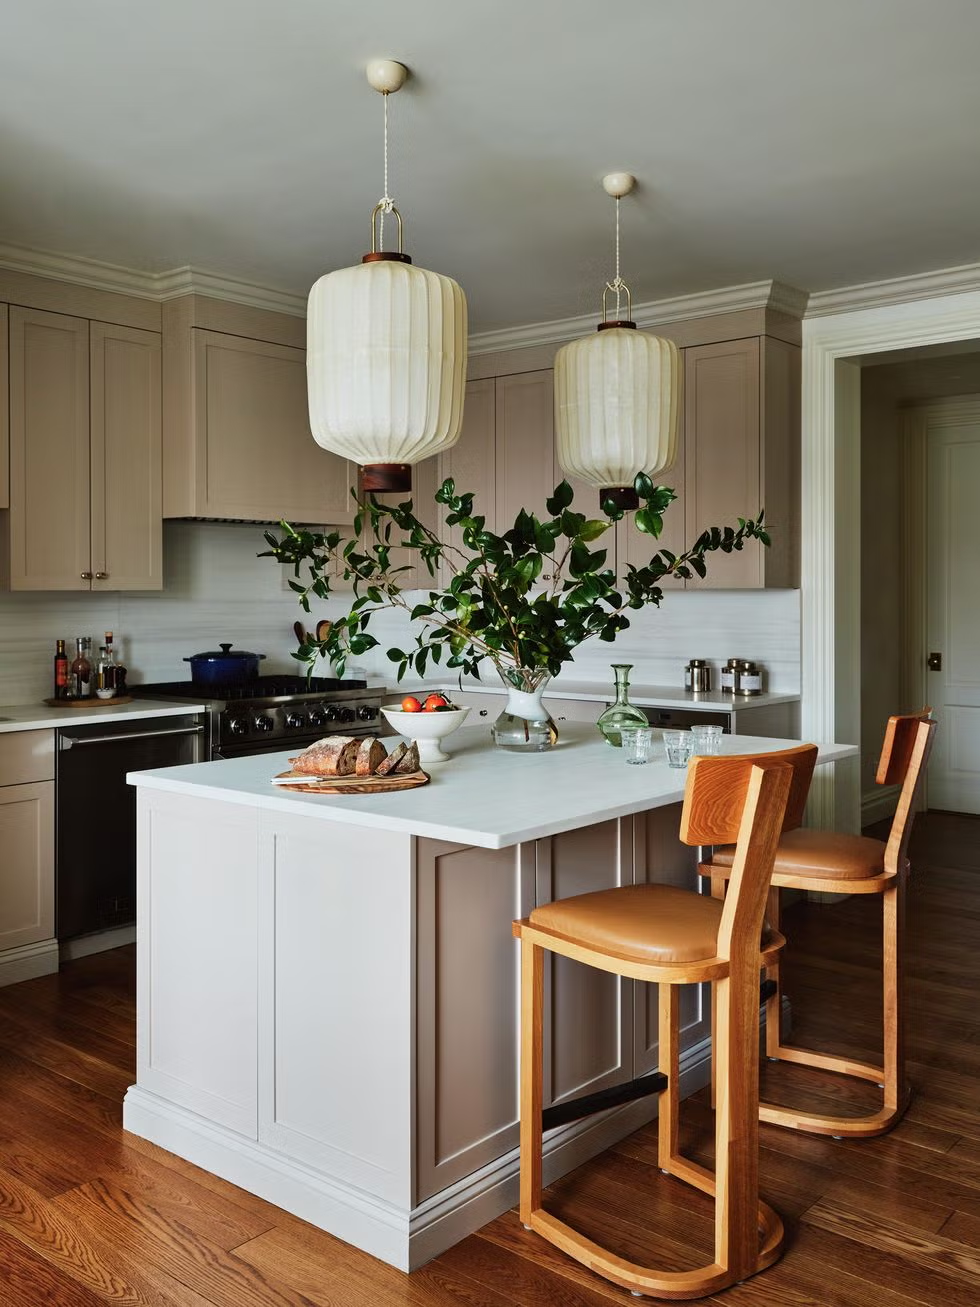
A mini kitchen can be stylish, practical, and surprisingly inviting, even when every inch matters. Small spaces simply need smart planning, thoughtful storage, and furniture that works harder. Light colors, compact appliances, open shelving, multifunctional islands, and clever corner solutions can help create a kitchen that feels comfortable instead of cramped. You can also use lighting, mirrors, glass doors, and streamlined cabinets to improve the visual flow.
These mini kitchen ideas are perfect for apartments, studios, tiny homes, guest suites, and compact houses. Get inspired to turn your limited kitchen area into a beautiful space you genuinely enjoy using every day.
1. One-Wall Mini Kitchen

A one-wall mini kitchen is one of the easiest layouts for making a small space feel organized. Cabinets, appliances, countertops, and the sink can all sit along a single wall, leaving the rest of the room open. Choose streamlined cabinets with simple handles to maintain a clean appearance.
A compact refrigerator and narrow dishwasher can help save valuable floor area. Open shelves above the counter can provide additional storage without creating a heavy appearance. Add a small dining table or fold-down breakfast counter opposite the cabinets if space allows. Light finishes can make the entire kitchen feel larger and brighter.
2. Small Galley Kitchen

A galley kitchen can be extremely efficient because everything is positioned within easy reach. Two parallel runs of cabinets create dedicated areas for cooking, preparing food, and storing kitchen essentials. In a mini version, keep one side visually lighter using open shelving or shallow cabinets. Choose a slim refrigerator, compact appliances, and pull-out storage wherever possible.
A light backsplash can help reflect illumination and make the narrow room appear more spacious. If you have limited natural light, consider under-cabinet lighting and bright ceiling fixtures. Keep countertops relatively uncluttered so the walkway remains open and comfortable.
3. Tiny Kitchen With Open Shelving

Open shelving is a clever choice for a mini kitchen because it can provide useful storage without the visual weight of traditional upper cabinets. Install a few sturdy floating shelves above the countertop and use them for mugs, plates, bowls, jars, cookbooks, and attractive kitchen accessories. Wooden shelves can introduce warmth, while white or metal shelves can create a cleaner modern appearance.
Avoid overcrowding the shelves because too many objects can make a tiny room look busy. Keep everyday essentials within easy reach and reserve less-used items for closed storage. A small plant or framed print can add personality.
4. Mini Kitchen With Fold-Down Table

A fold-down table can be a game-changing addition to a mini kitchen. When you need a dining or preparation surface, simply lower the table against the wall. Once the meal is finished, fold it away to reclaim valuable floor space.
Choose a design that complements your cabinets so it looks like an intentional part of the kitchen. You can add two slim folding chairs that tuck away when they are not needed. A wall-mounted table can also double as a breakfast station, work area, or baking surface. This multifunctional idea is especially useful in studio apartments and compact homes.
5. Small Kitchen With Compact Island

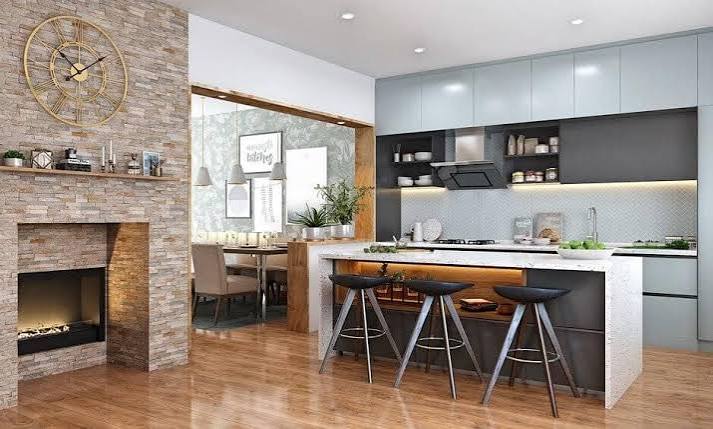
You do not need a huge kitchen to enjoy the benefits of an island. A narrow compact island can provide extra preparation space, storage, and even casual seating. Choose a slim rectangular design that leaves enough room for comfortable movement around it. An island with drawers or shelves can provide valuable storage for cookware, pantry items, and everyday utensils.
If floor space is extremely limited, consider a movable island that can be repositioned when needed. A wooden island can add warmth to a white kitchen, while a sleek painted island can create a modern focal point.
6. Mini Kitchen With Tall Cabinets

When floor space is limited, look upward. Tall cabinets can make excellent use of vertical space in a mini kitchen. Floor-to-ceiling storage provides room for pantry goods, small appliances, cookware, cleaning supplies, and other essentials without taking additional floor area. Use the highest shelves for items you rarely need and keep everyday products within comfortable reach.
A tall pantry cabinet can also replace several smaller storage units, creating a cleaner appearance. Choose cabinet fronts that match the surrounding walls if you want them to blend in. This strategy can make a tiny kitchen feel much more organized.
7. White Mini Kitchen

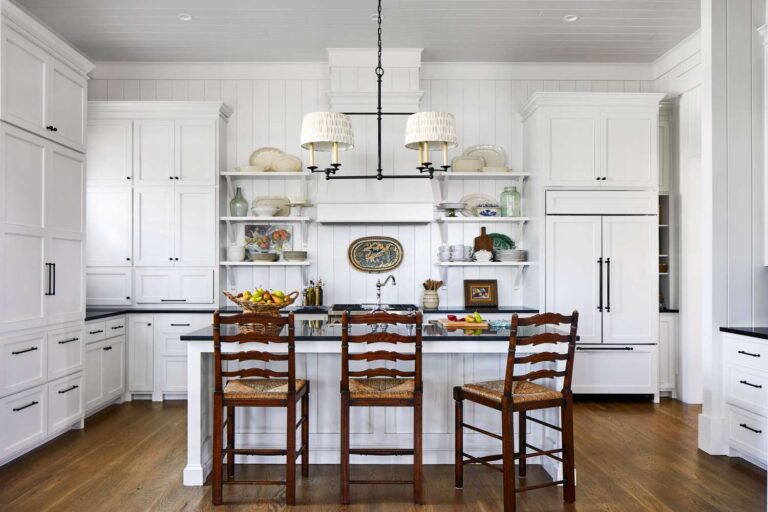
White is a classic choice for a mini kitchen because it creates a bright and airy atmosphere. White cabinets, countertops, walls, and backsplash tiles can visually connect different surfaces and make the room feel more open. To prevent the design from looking flat, introduce natural wood cutting boards, woven baskets, greenery, or brushed-metal fixtures.
Glossy cabinet fronts can reflect light, while matte finishes create a softer appearance. You can also add a patterned rug or colorful artwork for personality. Keep the overall palette simple so the small kitchen maintains a clean and spacious appearance.
8. Mini Kitchen With Hidden Appliances

Hidden or integrated appliances can make a mini kitchen appear much more streamlined. Refrigerators, dishwashers, microwaves, and other appliances can be concealed behind cabinet panels or placed inside dedicated storage areas. This approach reduces visual clutter and creates a continuous line across the kitchen. Consider an integrated refrigerator or a compact dishwasher if your layout allows it.
A microwave drawer or appliance cabinet can also free up valuable countertop space. When everything has a designated place, the kitchen can feel calmer and easier to maintain. This idea works particularly well in modern apartments and minimalist interiors.
9. Small L-Shaped Mini Kitchen

An L-shaped layout can make excellent use of two adjoining walls in a small kitchen. This arrangement creates a natural separation between cooking and preparation areas while leaving the center open. Place the sink and dishwasher along one wall, then position the cooktop and refrigerator along the other side.
Corner cabinets with pull-out systems or rotating shelves can help you use difficult spaces more effectively. A small L-shaped kitchen can also accommodate a compact breakfast table or rolling cart if there is enough room. Use consistent cabinet colors and simple finishes to create a cohesive appearance.
10. Mini Kitchen With Breakfast Nook

A tiny breakfast nook can make a mini kitchen feel much more welcoming. Instead of adding a traditional dining table, consider a narrow bench, small round table, or wall-mounted counter. A built-in bench can provide hidden storage underneath while creating comfortable seating.
Keep the furniture proportional to the room so the dining area does not interfere with kitchen movement. Soft cushions, pendant lighting, and a small piece of artwork can make the nook feel cozy. A breakfast nook also creates a useful place for morning coffee, quick meals, reading, or working without requiring a separate dining room.
11. Mini Kitchen With Corner Storage

Corners can become valuable storage zones in a mini kitchen when planned carefully. Instead of allowing awkward corners to become wasted areas, install corner shelves, rotating cabinet organizers, or custom drawers. A narrow corner shelf can hold spices, mugs, or decorative items, while a tall corner cabinet can store larger kitchen supplies. You can also use a small triangular shelf for plants or cooking accessories.
Good corner storage helps keep countertops clear, which is particularly important in compact rooms. Select storage solutions according to the shape of your kitchen so every available area contributes to the overall function.
12. Tiny Kitchen With Sliding Doors

Sliding doors can help separate a mini kitchen without requiring the floor space needed for a traditional swinging door. Glass sliding doors can maintain visual openness while still defining the kitchen area. Frosted glass can provide additional privacy if desired.
For a warmer aesthetic, consider a wooden sliding door with a simple track. This solution works especially well in studio apartments, small homes, and open-plan spaces. When the kitchen is in use, the door can remain open to connect the areas. When you want to hide dishes or kitchen clutter, simply slide it closed.
13. Mini Kitchen With Under-Cabinet Lighting

Good lighting can make a major difference in a small kitchen. Under-cabinet lighting illuminates countertops directly, making food preparation easier while creating a warm atmosphere. LED strips or small puck lights can work well beneath wall cabinets. Combine task lighting with a ceiling fixture or pendant light for layered illumination. If your mini kitchen has dark cabinets, lighting becomes especially useful because it prevents work surfaces from appearing shadowy.
Choose warm lighting for a cozy feeling or neutral lighting for a crisp modern appearance. Even a small lighting upgrade can make the kitchen feel more polished and functional.
14. Small Kitchen With a Rolling Cart

A rolling kitchen cart is an excellent alternative to a permanent island when space is limited. You can use it as a preparation surface, storage unit, coffee station, or serving cart. When you need more open floor space, simply move it against a wall or into another room.
Choose a cart with drawers, shelves, or a butcher-block top to maximize its usefulness. A wooden cart can add warmth to a modern kitchen, while a metal design works well in industrial interiors. Its flexibility makes it particularly valuable for renters and anyone who frequently changes their kitchen setup.
15. Mini Kitchen With Glass Cabinet Doors

Glass cabinet doors can help break up a wall of cabinetry and make a small kitchen feel visually lighter. Clear glass lets you display attractive dishes, glassware, jars, and decorative kitchen pieces while keeping everything protected. Ribbed or frosted glass offers a softer look and can hide some visual clutter. Keep the contents of glass-front cabinets organized because everything remains visible.
Pair the cabinets with simple hardware and light-colored finishes for an airy appearance. This design works especially well when you want the storage benefits of closed cabinets while still creating the open feeling associated with shelving.
16. Mini Black And White Kitchen

Black and white can give a mini kitchen a crisp, stylish appearance. Use white cabinets and walls as the primary foundation, then introduce black through hardware, lighting fixtures, countertops, stools, or a backsplash. This contrast creates visual definition without requiring lots of decoration. If you prefer a dramatic look, use black lower cabinets and white upper cabinets to keep the room balanced.
Wooden accessories can soften the palette and add warmth. Keep patterns relatively simple because too many contrasting details can make a small space feel visually busy. A restrained black-and-white scheme can look sophisticated and timeless.
17. Tiny Kitchen With Built-In Storage Bench

A built-in bench can combine seating and storage in one smart feature. If your mini kitchen has a small dining corner, install a bench along one wall and use the space underneath for kitchen linens, serving pieces, cookware, or pantry items. Add comfortable cushions to make the area more inviting. A small round table can fit neatly in front of the bench while maintaining an easy walkway.
This solution works particularly well in awkward corners that might otherwise remain unused. Choose upholstery that complements your kitchen cabinets for a cohesive appearance throughout the room.
18. Mini Kitchen With Subway Tile Backsplash

A subway tile backsplash is a simple way to give a mini kitchen a polished and timeless appearance. White subway tiles can brighten the room, while grey, green, blue, or black tiles can introduce personality. Installing tiles vertically can emphasize ceiling height, while a traditional horizontal arrangement can visually stretch the kitchen.
Glossy tiles reflect light and can help create a brighter atmosphere. Pair the backsplash with simple cabinets and uncluttered countertops so the tile pattern remains attractive without overwhelming the room. This idea works with modern, farmhouse, traditional, and transitional kitchen styles.
19. Mini Kitchen With Vertical Herb Garden

A vertical herb garden can add greenery without taking valuable countertop or floor space. Install small wall-mounted planters near a sunny window or use a narrow vertical rack for basil, mint, rosemary, thyme, and other herbs. Besides adding visual interest, fresh herbs can be conveniently available while cooking.
Choose matching planters for a polished appearance or mix ceramic pots for a more relaxed look. Wooden shelves can add warmth, while metal racks suit industrial kitchens. Keep the arrangement compact and easy to maintain. A small collection of herbs can make a mini kitchen feel fresh, lively, and personalized.
20. Modern Minimalist Mini Kitchen

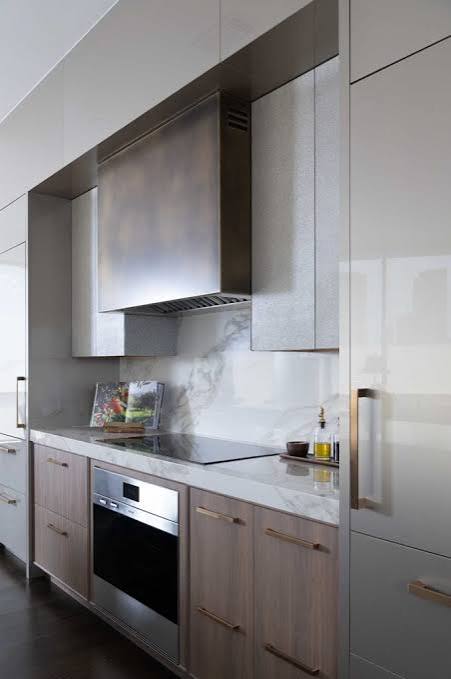
A modern minimalist mini kitchen focuses on clean lines, smart storage, and limited visual clutter. Choose flat-panel cabinets, integrated appliances, a simple backsplash, and a restrained color palette. Handleless cabinets can create an especially streamlined appearance, while a few carefully selected accessories add personality without overwhelming the room.
Use drawers and pull-out organizers to keep everyday items hidden when they are not needed. Good lighting is also important because it can make simple finishes look more sophisticated. The goal is not to remove all decoration, but to make every item feel intentional while preserving an open and comfortable atmosphere.
A small kitchen can still become one of the most beautiful and useful areas of your home. Smart layouts, vertical storage, compact furniture, clever lighting, and multifunctional features can help every inch serve a purpose. You can keep the design bright with light cabinets, add warmth with wood, or create personality through colorful tiles and decorative shelves.
Even simple changes such as a rolling cart, fold-down table, or herb garden can make daily routines easier. Choose ideas that suit your space, cooking habits, and personal style. With thoughtful planning, your mini kitchen can feel organized, inviting, stylish, and surprisingly spacious.