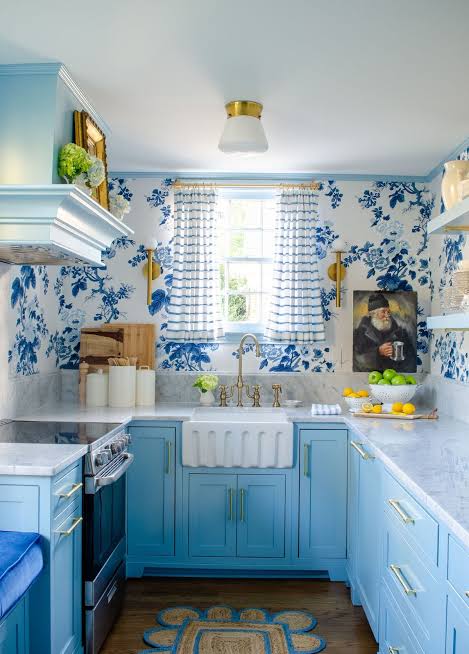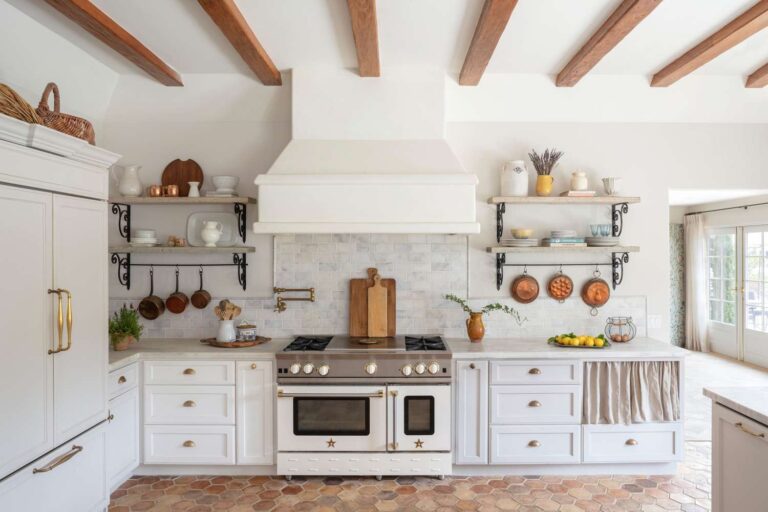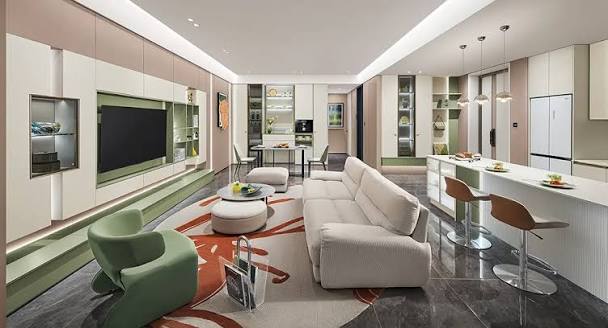
A beautiful home feels even better when the living room and kitchen work together as a cohesive space. These areas often serve as the heart of daily life, making thoughtful decoration essential for comfort, organization, and style. The right combination of colors, furniture, lighting, textures, and storage can create a seamless connection between cooking, relaxing, and entertaining.
Open-plan layouts can benefit especially well through coordinated design choices, while separate rooms can still share visual elements. These home decor ideas will help you create a stylish and functional living room and kitchen that feels welcoming, organized, comfortable, and easy to enjoy.
1. Open-Plan Living Room and Kitchen

An open-plan living room and kitchen can create a spacious, social atmosphere where everyone stays connected. Use a consistent flooring material across both areas to establish visual continuity. A kitchen island can naturally separate the cooking zone while still keeping the living room accessible. Choose complementary furniture colors and repeat materials such as wood, metal, or stone in both spaces.
A large area rug can define the living zone without creating a physical barrier. Keep the overall palette coordinated while giving each area its own personality through lighting, artwork, and carefully selected accessories.
2. Neutral Living Room and Kitchen Decor

Neutral colors can create a calm and timeless connection between the kitchen and living room. Combine shades such as cream, beige, warm white, taupe, and soft gray to establish a soothing foundation. Add natural wood furniture, woven baskets, linen cushions, and ceramic accessories to introduce texture. In the kitchen, neutral cabinets and countertops can blend seamlessly with the living room palette.
A few darker accents, such as black frames or hardware, can add definition. This approach works particularly well in open-plan homes because the restrained color scheme allows both spaces to feel connected without appearing overly coordinated.
3. Living Room With Kitchen Island

A kitchen island can serve as an attractive transition between the kitchen and living room. Choose an island finish that complements the living room furniture, such as natural wood, white cabinetry, or a stone countertop. Bar stools can provide casual seating while creating a social area for conversations. Position the sofa so it faces toward the living room rather than directly into the cooking zone.
Pendant lights above the island can visually anchor the kitchen, while a large rug can define the lounge area. This arrangement makes the entire space feel connected while preserving distinct zones for cooking and relaxation.
4. Modern Living Room and Kitchen

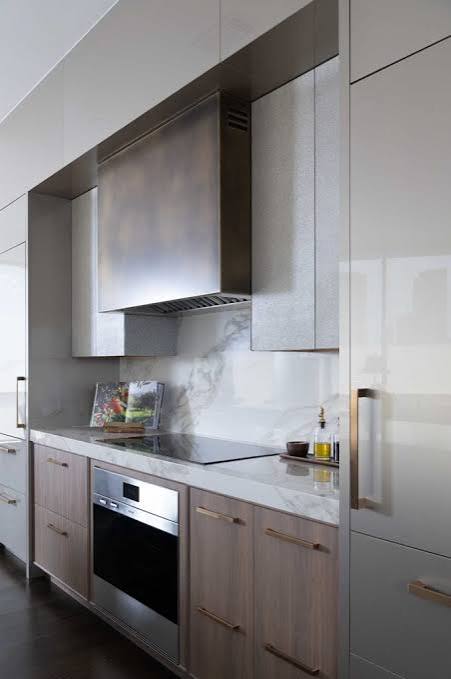
A modern living room and kitchen can feel polished and cohesive when clean lines and simple finishes are repeated across both areas. Choose streamlined kitchen cabinetry, sleek countertops, and contemporary appliances.
Continue the modern aesthetic with a low-profile sofa, simple coffee table, and minimal artwork in the living room. Use a restrained palette of white, gray, beige, black, or natural wood. Layered lighting can provide practical illumination in the kitchen and softer ambient light in the lounge. Keep surfaces uncluttered and choose functional decorative pieces to maintain the sophisticated character of the overall space.
5. Warm Wood Accents

Warm wood accents can create a strong visual connection between the living room and kitchen. Use timber cabinetry, shelving, dining furniture, coffee tables, or flooring to introduce natural texture. Light oak can create a bright Scandinavian feel, while walnut offers a richer and more sophisticated appearance. Repeat similar wood tones in both areas so the rooms feel connected.
Add cream upholstery, woven baskets, and soft textiles to balance the harder surfaces. Wooden elements are especially effective in modern interiors because they soften sleek cabinetry and contemporary furniture while creating a warmer and more comfortable atmosphere.
6. Black and White Living Room and Kitchen

A black and white color palette can give a living room and kitchen a sophisticated contemporary appearance. Use white walls and lighter surfaces as the foundation, then introduce black through kitchen cabinetry, window frames, lighting, furniture, or decorative accessories.
Natural wood can soften the contrast and make the space feel warmer. In the living room, black coffee tables, picture frames, or cushions can subtly repeat the kitchen’s darker details. Keep patterns relatively simple to prevent visual overload. This timeless palette works particularly well in modern, minimalist, industrial, and Scandinavian-inspired homes.
7. Sage Green Kitchen With Cozy Living Room

Sage green can create a calming connection between the kitchen and living room. Use sage cabinetry in the kitchen and repeat the shade subtly through cushions, artwork, plants, or decorative objects in the living area. Pair it with cream walls, natural wood, and warm beige furniture for a relaxed atmosphere. Brass or black accents can provide contrast without overpowering the soft green.
Add plenty of natural textures such as linen, rattan, and ceramics. This palette works particularly well in homes that aim for a peaceful, organic aesthetic while maintaining a modern and polished appearance.
8. Cozy Small Living Room and Kitchen

Small living rooms and kitchens require thoughtful decorating to prevent the space from feeling crowded. Choose furniture with slim profiles and consider a compact sofa, nesting tables, and a small kitchen island or peninsula. Light colors can make the room feel more spacious, while mirrors can reflect light and visually expand the area. Use vertical storage such as tall cabinets and wall shelves to maximize available space. A single area rug can define the living room without taking up additional room.
Keep accessories carefully selected and repeat a few colors across both zones for a cohesive appearance.
9. Scandinavian Living Room and Kitchen

Scandinavian design is ideal for creating a comfortable connection between the kitchen and living room. Choose light wood, white walls, soft neutral textiles, and simple furniture to establish an airy appearance. In the kitchen, combine streamlined cabinets with natural timber accents. Continue the material palette through a wooden coffee table, dining chairs, shelves, or flooring in the living room.
Add soft rugs, linen cushions, ceramic accessories, and small plants for warmth. Keep decoration intentional and practical. The result is a bright, organized home that feels comfortable without appearing overly decorated or visually busy.
10. Farmhouse Living Room and Kitchen
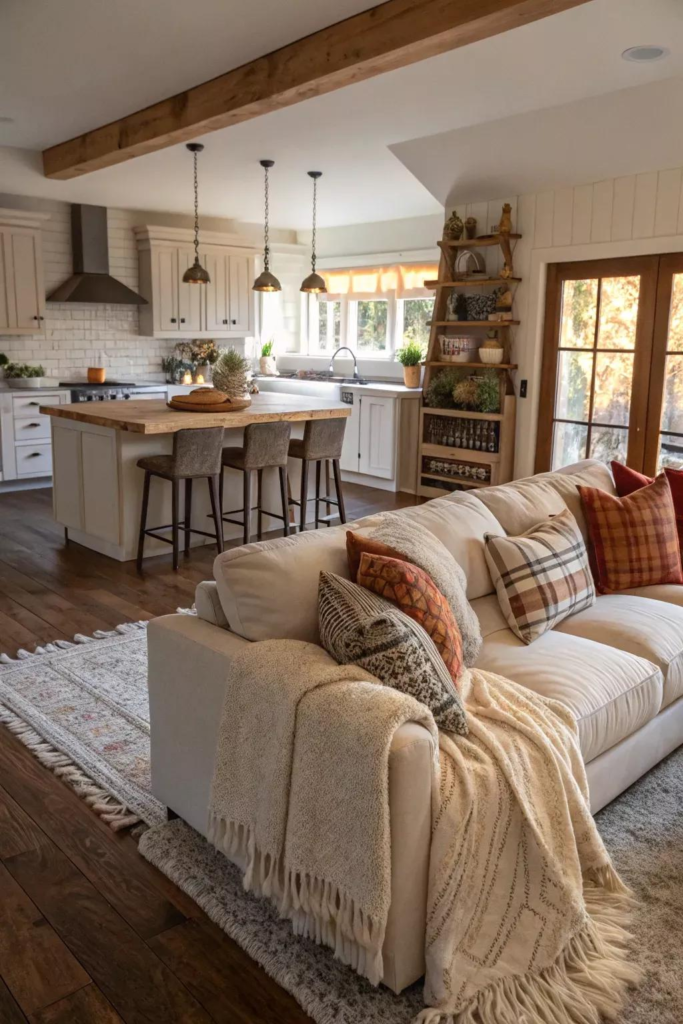
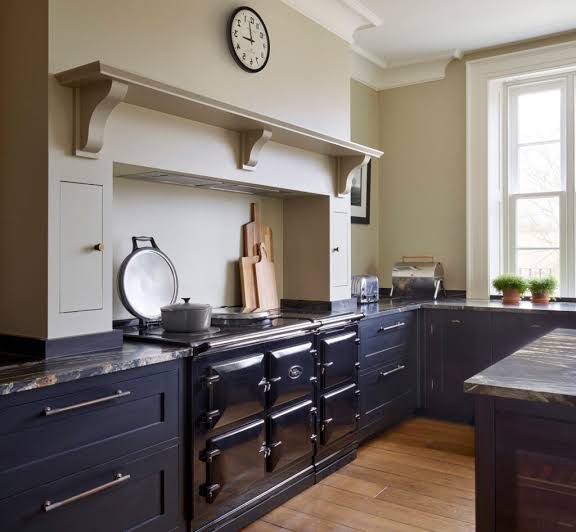
A farmhouse-inspired living room and kitchen can feel warm, relaxed, and welcoming through natural materials and timeless finishes. Pair shaker kitchen cabinets with a wooden dining table, then continue the wood theme through a coffee table or shelving in the living room.
Cream, beige, white, and muted green can create a soft color palette. Add woven baskets, ceramic accessories, vintage-style lighting, and comfortable upholstered furniture. Exposed beams or rustic flooring can add architectural character. Modern appliances and contemporary seating can keep the space practical while traditional materials preserve the cozy farmhouse atmosphere.
11. Living Room and Kitchen With Pendant Lighting

Pendant lighting can create a beautiful visual relationship between the kitchen and living room. Install larger pendants above a kitchen island while using a complementary chandelier or floor lamp in the living area. Matching materials such as brass, black metal, glass, or woven fibers can create consistency without making every fixture identical.
Warm bulbs can make the living space feel cozy during the evening. Layer the lighting with under-cabinet illumination and floor lamps to provide flexibility. Good lighting not only improves functionality but also helps define different zones within an open-plan room.
12. Living Room and Kitchen With Indoor Plants

Indoor plants can bring freshness and natural beauty into a combined living room and kitchen. Place herbs near a sunny kitchen window, use small plants on open shelves, or add a large leafy plant beside the sofa. Repeating greenery across both areas can create a visual connection while introducing organic texture.
Choose attractive ceramic, terracotta, or woven planters that complement the existing decor. Plants work especially well with natural wood, neutral colors, and sage green accents. Avoid overcrowding surfaces so the greenery feels intentional. Even a few well-positioned plants can make an open-plan home feel more welcoming.
13. Minimalist Living Room and Kitchen

A minimalist living room and kitchen can create a peaceful environment through clean lines, simple furniture, and carefully controlled decoration. Choose streamlined kitchen cabinets, integrated appliances, and uncluttered countertops. Continue the aesthetic with a simple sofa, low-profile coffee table, and minimal artwork. Use neutral shades such as white, beige, gray, or soft wood tones. Hidden storage is especially important because visible clutter can quickly disrupt the minimalist appearance.
Add a few carefully selected decorative pieces to introduce personality without overwhelming the room. This approach creates a functional home that feels spacious, organized, and visually calm.
14. Industrial Kitchen and Living Room

An industrial-style kitchen and living room can combine raw materials with comfortable furniture for a distinctive appearance. Exposed brick, concrete, black metal, reclaimed wood, and stainless steel can create the foundation. Soften these harder materials with a comfortable sofa, textured rug, warm lighting, and natural accessories.
Black-framed windows can reinforce the industrial character, while wooden surfaces prevent the room from feeling too cold. Open shelving can provide practical storage in the kitchen and display space in the living room. This style works particularly well in lofts, apartments, and modern homes with open architectural layouts.
15. Beige and Wood Living Room Kitchen

Beige and natural wood can create an exceptionally warm and inviting living room and kitchen combination. Use beige walls, upholstery, rugs, or cabinetry as the soft foundation, then introduce oak or walnut through furniture and kitchen details.
Cream ceramics and woven accessories can add subtle texture. Keep metallic finishes understated with brass or brushed nickel fixtures. A wooden dining table can act as a bridge between the kitchen and living room, especially in an open-plan layout. This palette feels sophisticated without becoming formal and works particularly well for modern organic, Scandinavian, and transitional interiors.
16. Living Room and Kitchen With a Statement Rug

A statement rug can define the living room while adding personality to an open kitchen layout. Choose a patterned, textured, or subtly colorful rug that complements the kitchen cabinetry and surrounding furniture.
Position it beneath the sofa and coffee table to visually establish the lounge zone. Since kitchens can experience spills and heavy traffic, choose a durable material and keep the rug safely away from the main cooking area. Repeat one or two colors found in the rug through cushions, artwork, or kitchen accessories. This simple addition can make an open space feel more structured and comfortable.
17. Elegant Kitchen and Living Room
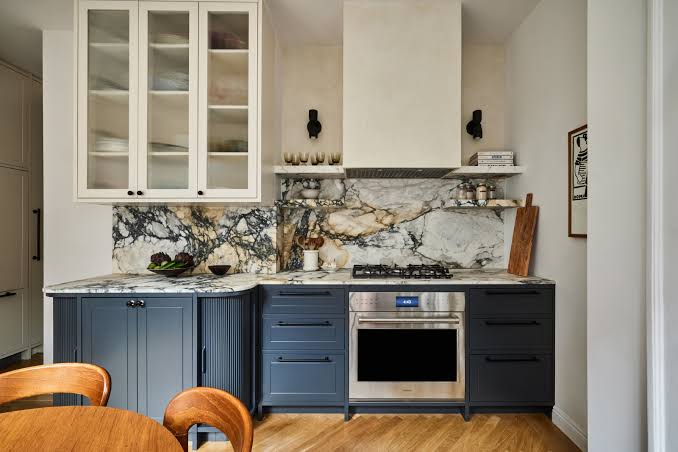
An elegant kitchen and living room can combine sophisticated materials with comfortable furnishings. Consider marble or quartz countertops, refined cabinetry, brass fixtures, and beautiful lighting in the kitchen. Continue the luxurious feeling with an upholstered sofa, elegant coffee table, and carefully selected artwork in the living room.
Keep the color palette relatively soft using cream, beige, white, gray, or muted earthy shades. Natural wood can prevent the space from feeling too formal. Choose decorative accessories sparingly so the premium materials remain visually prominent. The result can feel polished while still being comfortable for everyday living.
18. Multi-Functional Living Room and Kitchen

A multifunctional living room and kitchen can accommodate cooking, dining, relaxing, working, and entertaining within one carefully planned space. Use furniture that serves multiple purposes, such as an island with seating, a dining table that doubles as a workspace, or an ottoman with hidden storage. Modular sofas can make the living area easier to rearrange when guests arrive. Wall-mounted shelves can provide practical storage without taking up floor space.
Use rugs and lighting to establish separate zones while maintaining visual continuity. This approach is especially useful for apartments and smaller homes where every area needs to work harder.
A stylish living room and kitchen should feel connected while giving each area a clear purpose. Coordinated colors, natural materials, comfortable furniture, layered lighting, and smart storage can create a balanced environment that supports cooking, relaxing, dining, and entertaining. Small spaces can benefit through multifunctional furniture and thoughtful layouts, while larger open-plan homes can use rugs, islands, lighting, and furniture placement to define individual zones.
Neutral palettes, wood, greenery, and soft textures can add warmth and personality. With these ideas, you can create a living room and kitchen combination that feels organized, welcoming, practical, and beautifully suited to everyday life.