A kitchen remodel can completely change how your home looks, feels, and functions. The best designs combine attractive finishes with practical storage, comfortable layouts, useful work zones, and thoughtful details.
You can create a dramatic transformation with new cabinets and countertops, or make smaller updates with lighting, hardware, shelving, and color. Modern kitchen remodeling also offers countless ways to personalize your cooking space while keeping everyday routines simple. These kitchen remodel ideas cover a variety of styles, budgets, layouts, and design preferences. Use them as inspiration to create a kitchen that feels beautiful, organized, comfortable, and perfectly suited to your lifestyle.
1. Create A Large Kitchen Island

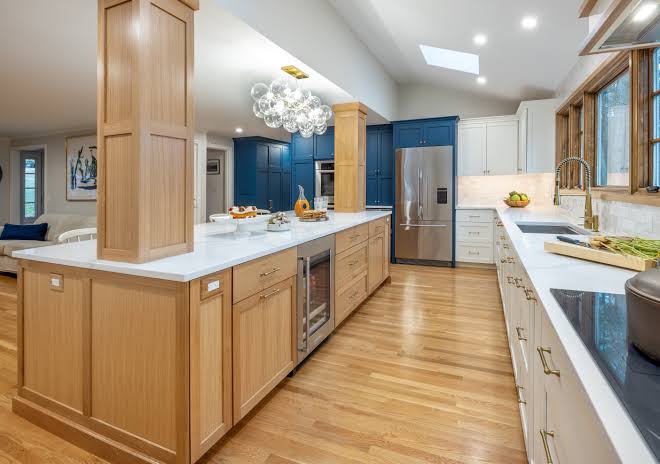
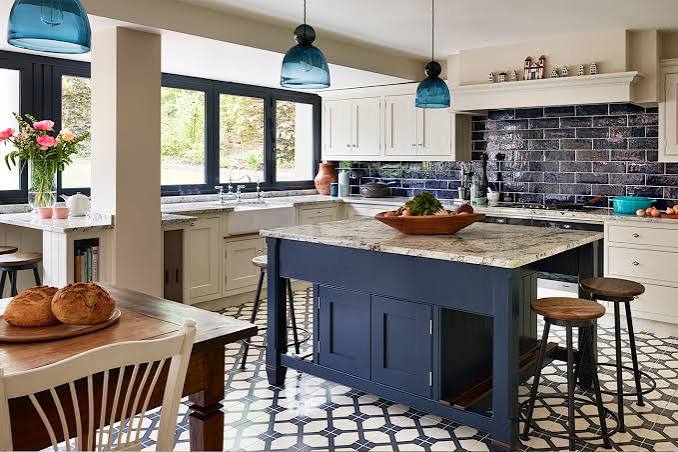
A large kitchen island can completely transform both the appearance and functionality of your kitchen. It provides extra countertop space for preparing meals while creating a natural gathering area for family and guests.
Include drawers and cabinets underneath to increase storage without taking up additional wall space. If your layout allows, add comfortable stools to turn the island into a casual dining area. A waterfall countertop can give the island a luxurious appearance, while natural wood can create warmth. Choose a countertop material that coordinates with the rest of your kitchen for a cohesive remodeled look.
2. Upgrade To Two-Tone Kitchen Cabinets

Two-tone cabinets can give a remodeled kitchen more depth and personality. Instead of using one color throughout, choose contrasting shades for upper and lower cabinets or combine painted cabinetry with natural wood.
White upper cabinets paired with darker lower cabinets can make the room feel balanced, while wood and cream create a softer appearance. You can also use a different cabinet finish on the island to make it a focal point. Keep hardware and countertop colors coordinated so the different cabinet tones feel intentional rather than disconnected.
3. Install A Statement Backsplash

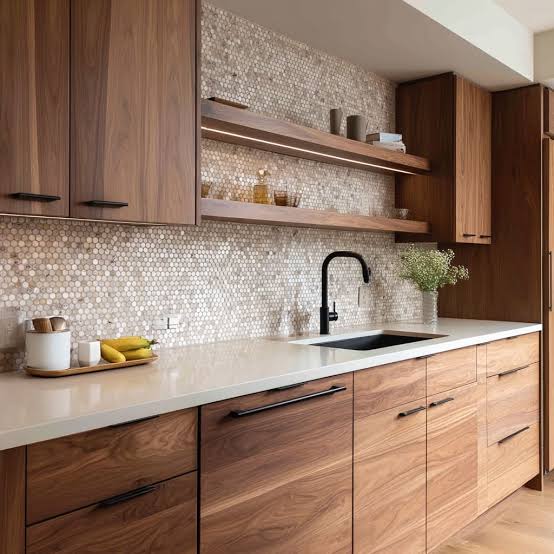
A statement backsplash is an excellent way to add personality during a kitchen remodel. Large-format stone, patterned tile, handmade ceramic tile, or dramatic marble can create a beautiful focal point behind the counters.
For a sophisticated appearance, continue the countertop material up the wall for a seamless effect. If your cabinets have a bold color, consider a simpler backsplash so the room does not feel overwhelmed. A statement backsplash also protects walls around cooking areas and makes cleaning easier. Choose a design that complements your cabinets, countertops, flooring, and lighting.
4. Add Floor-To-Ceiling Storage

Floor-to-ceiling cabinetry can maximize storage while giving your remodeled kitchen a custom appearance. Tall cabinets are ideal for storing pantry supplies, appliances, cookware, and serving pieces that do not need to remain on countertops.
They also make excellent use of vertical wall space that might otherwise be wasted. Choose matching cabinet fronts for a clean, streamlined appearance, or include a glass-front section to display attractive dishes. If the kitchen has high ceilings, tall cabinetry can emphasize the room’s height. This remodeling idea is especially useful for kitchens where storage space is limited.
5. Upgrade Your Kitchen Countertops


Replacing outdated countertops can make an immediate difference during a kitchen remodel. Quartz, natural stone, granite, and other durable surfaces offer attractive options for different design styles. Light countertops can brighten darker cabinetry, while dramatic stone can become a statement feature in a neutral kitchen.
Consider how the countertop will coordinate with your backsplash, flooring, cabinet color, and hardware before choosing a material. A generous countertop overhang can also create comfortable seating around an island. Selecting the right surface can improve both the appearance and everyday practicality of your kitchen.
6. Design A Walk-In Pantry

A walk-in pantry can be one of the most useful additions during a kitchen renovation. It gives you dedicated space for dry goods, canned foods, small appliances, baking supplies, and household essentials. Install adjustable shelves so storage can accommodate different-sized items.
Pull-out baskets, labeled containers, and countertop space for small appliances can make the pantry even more functional. A glass or pocket door can keep the pantry accessible without taking up much room. Even a modest pantry can reduce countertop clutter and help the main kitchen maintain a clean, organized appearance.
7. Create A Coffee Station

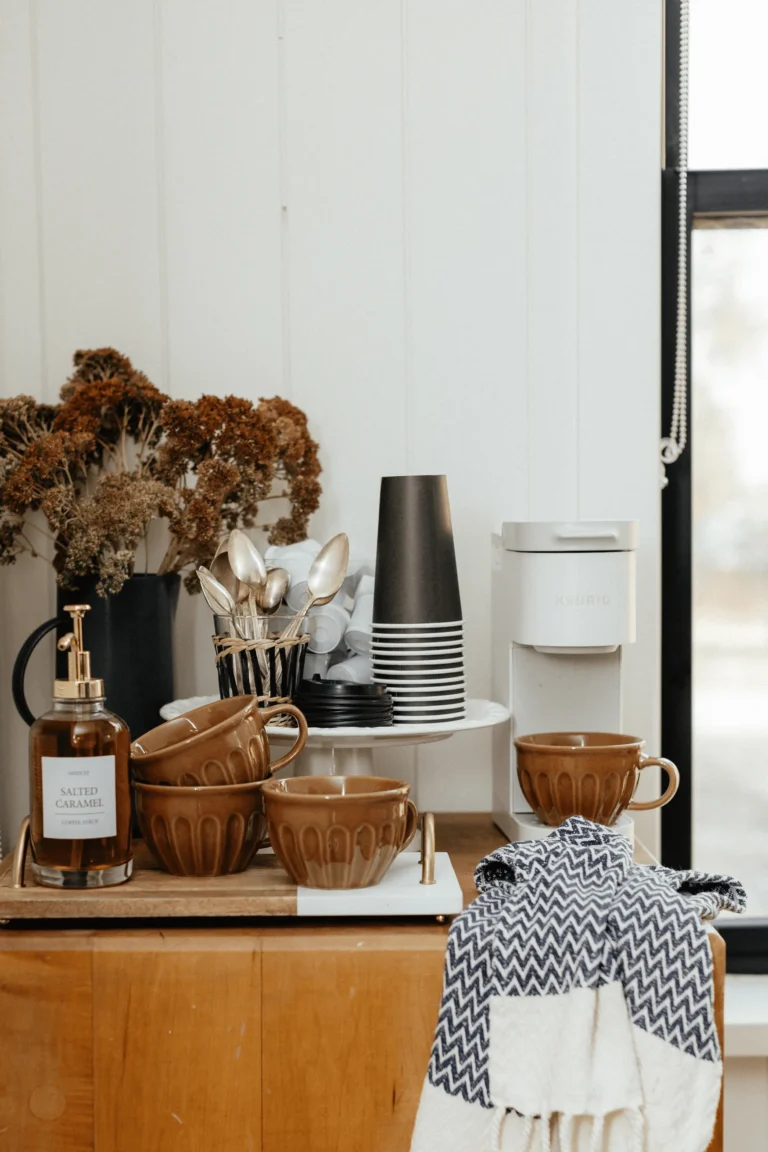
A dedicated coffee station can add charm and convenience to a remodeled kitchen. Choose a small section of cabinetry where you can keep your coffee machine, mugs, beans, syrups, and accessories together. Open shelves can display attractive mugs, while drawers can hide supplies and utensils.
Add under-cabinet lighting to make the area feel more special in the morning. A contrasting backsplash can help define the coffee station as its own zone. This idea works particularly well for busy households because everything needed for a morning coffee routine remains within easy reach.
8. Open Up The Kitchen Layout

Opening up a closed kitchen can create a more spacious and social environment. Removing or modifying a non-structural wall can connect the kitchen with a dining or living area, allowing natural light to travel more freely.
An open layout also makes entertaining easier because the cook can interact with guests while preparing food. Use an island or peninsula to visually separate the kitchen without completely closing it off. Consistent flooring and coordinated colors can help connected spaces feel unified. Always confirm structural and building requirements before changing walls or major architectural elements.
9. Add A Built-In Banquette


A built-in banquette can turn an unused corner into a comfortable dining space. Bench seating can fit neatly against a wall while providing room for a dining table and several people. Add cushions and washable upholstery to make the area comfortable and practical.
Drawers underneath the bench can provide hidden storage for table linens, serving dishes, or kitchen accessories. Positioning the banquette near a window can create a bright breakfast nook. This remodeling idea is particularly useful for families because it combines seating, storage, and a cozy gathering area within one compact design.
10. Install Better Kitchen Lighting

Good lighting should be a major part of any kitchen remodeling plan. Instead of relying on one ceiling fixture, combine several lighting layers for better function and atmosphere. Pendant lights can illuminate an island, under-cabinet LEDs can brighten countertops, and recessed fixtures can provide general illumination. Wall sconces can add decorative interest near sinks or open shelving.
Choose dimmable fixtures when possible so brightness can be adjusted for cooking, dining, cleaning, and relaxing. A thoughtful lighting plan can make beautiful countertops, cabinets, backsplashes, and architectural details stand out while improving everyday visibility.
11. Choose A Deep Kitchen Sink

Replacing an old sink with a larger, deeper model can make everyday kitchen tasks easier. Farmhouse sinks offer a classic appearance, while undermount sinks create clean countertop lines in contemporary kitchens. Consider the size of your counters and cabinets when selecting a sink so the installation remains practical. A large basin can accommodate oversized cookware and make food preparation more convenient. Pair the sink with a stylish faucet that coordinates with your cabinet hardware.
This relatively focused upgrade can provide a noticeable improvement in both functionality and the overall visual appeal of your remodeled kitchen.
12. Add A Pot Filler Faucet

A pot filler can add a practical and luxurious touch above the cooking range. This wall-mounted faucet allows you to fill large pots directly at the stove, reducing the need to carry heavy cookware across the kitchen. Choose a finish that coordinates with your primary kitchen faucet and cabinet hardware.
Brass, black, stainless steel, and brushed-metal options can complement many decorating styles. A pot filler works particularly well in kitchens designed for frequent cooking. While it is a small feature, it can make the cooking zone feel more professional and thoughtfully designed.
13. Create A Hidden Appliance Garage

A hidden appliance garage can help maintain clean and uncluttered countertops. Use a dedicated cabinet section to store coffee machines, toasters, mixers, blenders, or other frequently used appliances. Pocket doors, lift-up doors, or retractable shutters can conceal the appliances when they are not needed.
Include electrical outlets inside the cabinet so appliances can remain connected and ready for use. This idea is especially useful in modern kitchens where streamlined surfaces are important. It allows you to enjoy convenient access to appliances while keeping the main countertop visually calm.
14. Use Natural Wood Accents

Natural wood can bring warmth and character into a newly remodeled kitchen. You can introduce wood through cabinet fronts, an island, floating shelves, ceiling details, or decorative furniture. Light oak creates a Scandinavian or modern organic feel, while darker wood can create a richer and more sophisticated appearance. Pair wood with white, cream, gray, or stone surfaces for visual balance.
Natural textures also help soften sleek contemporary finishes. You do not need to use wood throughout the entire kitchen; even a single wood feature can make a modern remodel feel more welcoming.
15. Add A Large Kitchen Window

A larger kitchen window can make the room feel brighter, more spacious, and connected to the outdoors. If your remodeling project allows for structural changes, consider expanding an existing window or creating a wider opening in a suitable location.
Placing the sink beneath a window remains a popular layout because it creates an enjoyable view while completing everyday tasks. Keep window treatments simple so natural light remains a major feature. A beautiful outdoor view can also reduce the need for additional wall decoration, allowing the kitchen’s architecture to become part of the design.
16. Install A Kitchen Peninsula

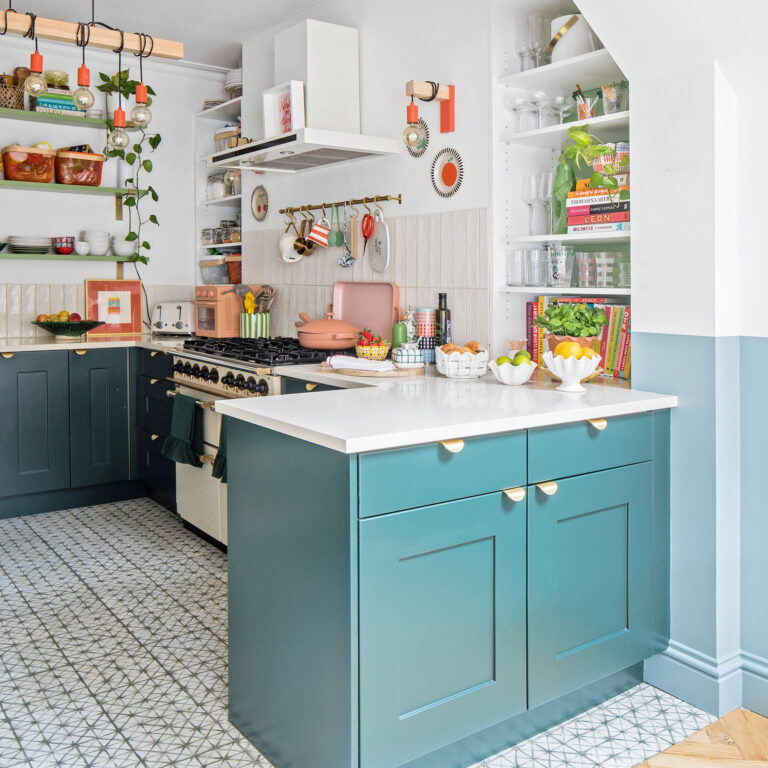
A kitchen peninsula is an excellent alternative to a large island, especially in smaller or narrow kitchens. Connected to a wall or cabinet run, a peninsula can provide additional countertop space, storage, and seating without requiring as much floor area.
Add an overhang on one side for stools to create a casual breakfast bar. Pendant lighting above the peninsula can define the area while adding decorative interest. This remodeling idea can improve workflow and provide a useful transition between the kitchen and nearby dining or living spaces without making the room feel crowded.
17. Create A Dramatic Dark Kitchen

Dark cabinetry can give a remodeled kitchen a sophisticated and dramatic personality. Matte black, charcoal, deep navy, and dark green cabinets can look stunning with marble countertops, brass hardware, warm wood, and statement lighting. If you worry about the room feeling too dark, balance the cabinetry with lighter floors, pale counters, reflective backsplash surfaces, and plenty of illumination.
Dark kitchens work especially well in larger spaces with good natural light. They can also create an intimate atmosphere that feels elegant and distinctive without requiring excessive decoration.
18. Add Open Shelving

Open shelving can make a kitchen feel lighter while giving you an opportunity to display beautiful everyday items. Install floating shelves near the cooking area, coffee station, or sink to keep frequently used dishes within easy reach.
Natural wood shelves can add warmth, while metal shelves create a more industrial appearance. Avoid overcrowding the shelves; a curated selection of dishes, glassware, cookbooks, plants, and decorative pieces looks more polished. Combining open shelving with closed cabinetry gives you both attractive display space and concealed storage for less decorative kitchen essentials.
19. Upgrade Kitchen Hardware

New cabinet hardware can refresh an existing kitchen without replacing every cabinet. Long pulls, simple knobs, leather handles, brass accents, matte black hardware, and brushed-metal finishes can create dramatically different appearances. Select hardware that feels comfortable in your hand and suits the proportions of your cabinet doors and drawers.
Coordinating the cabinet hardware with faucets and lighting can make the remodeled kitchen feel more intentional. This is also a useful option when you want a noticeable design update while keeping some existing cabinetry. Small details can have a surprisingly large visual impact.
20. Add A Statement Range Hood

A statement range hood can become an architectural focal point in your remodeled kitchen. Instead of choosing a hood purely for function, consider a custom design that complements your cabinets and backsplash. Plaster, stone, wood, metal, and painted finishes can all create distinctive appearances.
A curved hood can soften a modern kitchen, while a geometric design can reinforce a contemporary aesthetic. Keep surrounding surfaces relatively simple so the hood stands out. This feature is particularly effective above a large cooking range because it naturally draws attention toward the main cooking zone.
21. Create A Functional Appliance Wall

An appliance wall can organize major kitchen equipment into one efficient zone. Built-in ovens, microwaves, refrigerators, and storage cabinets can be arranged together to create a streamlined appearance. This approach can free up valuable countertop space while making frequently used appliances easier to access.
Tall cabinetry can surround the appliances for a custom look and additional storage. Use matching cabinet fronts around integrated appliances for a seamless finish. An appliance wall works particularly well in larger kitchens where you want separate areas for cooking, preparation, storage, and entertaining.
22. Incorporate A Butler’s Pantry

A butler’s pantry can add substantial storage and preparation space while keeping the main kitchen looking organized. It can house small appliances, extra dishes, pantry goods, beverage supplies, and other items that do not need to remain visible. A secondary countertop provides a useful place for preparing food or arranging drinks before guests arrive.
Glass doors can create an elegant connection between the pantry and kitchen, while a hidden doorway can keep the space discreet. This idea is especially useful for homeowners who entertain regularly and want the main kitchen to remain clean and uncluttered.
23. Design A Cozy Modern Kitchen

A successful remodel does not need to make your kitchen feel overly formal or showroom-like. Combining modern cabinetry with warm lighting, natural wood, comfortable seating, textured accessories, and personal décor can create a space that feels sophisticated yet lived-in.
Choose a calming color palette and introduce a few statement materials instead of using too many competing finishes. Soft pendant lighting can make evenings more relaxing, while practical storage keeps everyday clutter under control. The goal is to create a kitchen that looks beautiful while encouraging family members and guests to cook, eat, relax, and spend time together.
A successful kitchen remodel can make everyday life easier while giving your home a fresh and stylish appearance. Large islands, improved storage, beautiful countertops, practical lighting, updated hardware, and thoughtful seating can all contribute to a better space. You can create a dramatic transformation with new cabinetry or focus on smaller upgrades that deliver significant visual impact.
Think about your cooking habits, storage needs, entertaining style, and favorite design details before choosing your improvements. A balanced combination of beauty and practicality will help your remodeled kitchen feel organized, comfortable, welcoming, and enjoyable for years to come.