A dream kitchen should feel beautiful, comfortable, and welcoming every time you walk into it. I love how thoughtful design choices can change the atmosphere of a kitchen, even when the layout stays the same. A fresh cabinet color, attractive lighting, or a carefully chosen countertop can create a noticeable transformation.
In this guide, I’m sharing 19 dream kitchen ideas that combine style, personality, and everyday function. You’ll discover elegant finishes, warm textures, practical layouts, and decorative details to inspire your next home project. These ideas can help you plan a kitchen that feels special while still working for your daily needs.
1. Dream Kitchen With White Cabinets and Marble Countertops

White cabinets paired with marble countertops create a timeless dream kitchen that feels bright and elegant. I love how this combination brings a clean appearance while allowing the natural veining of the stone to become a decorative feature.
You can add brushed brass handles, soft pendant lighting, and wooden accents to prevent the room from feeling too cold. Shaker cabinets work beautifully for a classic look, while flat-panel doors create a modern finish. If you are considering natural marble, check its maintenance requirements before choosing it. A suitable countertop material and thoughtful lighting can help the kitchen remain attractive and practical.
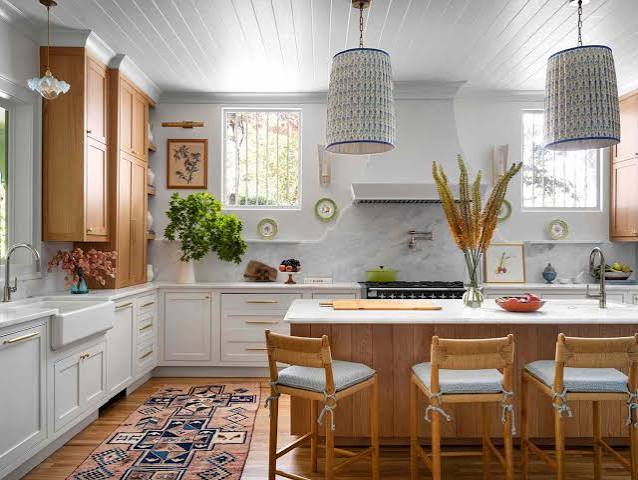
2. Warm Wood Dream Kitchen

A warm wood kitchen creates a welcoming atmosphere that feels connected to nature. I especially like the look of oak, walnut, and other wood-inspired finishes paired with neutral walls and simple hardware. The natural grain adds texture, so the room can look interesting even with a relatively simple layout. You can combine wooden cabinets with stone countertops, cream backsplash tiles, or matte black accents for contrast.
Consider the color temperature of the wood before selecting other finishes. A consistent palette helps the space feel balanced. Choose a durable cabinet coating suitable for moisture, heat, and regular kitchen use.
3. Modern Dream Kitchen With a Large Island

A large kitchen island can become the central feature of a dream kitchen. I love how an island can combine food preparation, storage, casual seating, and social interaction in one area. You can include deep drawers for cookware, a countertop overhang for stools, or a sink if the layout supports it. However, size should not come at the expense of comfortable movement.
Measure the clearance between the island and surrounding cabinets before finalizing the design. Consider how doors, drawers, and appliances open. A well-planned island can improve the appearance of the kitchen while making everyday cooking and gathering more convenient.
4. Dream Kitchen With Sage Green Cabinets

Sage green cabinets can give a dream kitchen a soft, calming, and stylish appearance. I like this color because it adds personality without being as intense as some darker shades. Sage works beautifully with cream walls, warm wood, brass handles, and light stone surfaces. You can use it throughout the kitchen or introduce it on the island and lower cabinets.
Test color samples in your own lighting because green tones can appear different throughout the day. A washable, durable finish is useful for busy kitchens. Pair the cabinets with simple hardware and coordinated surfaces for an inviting overall design.
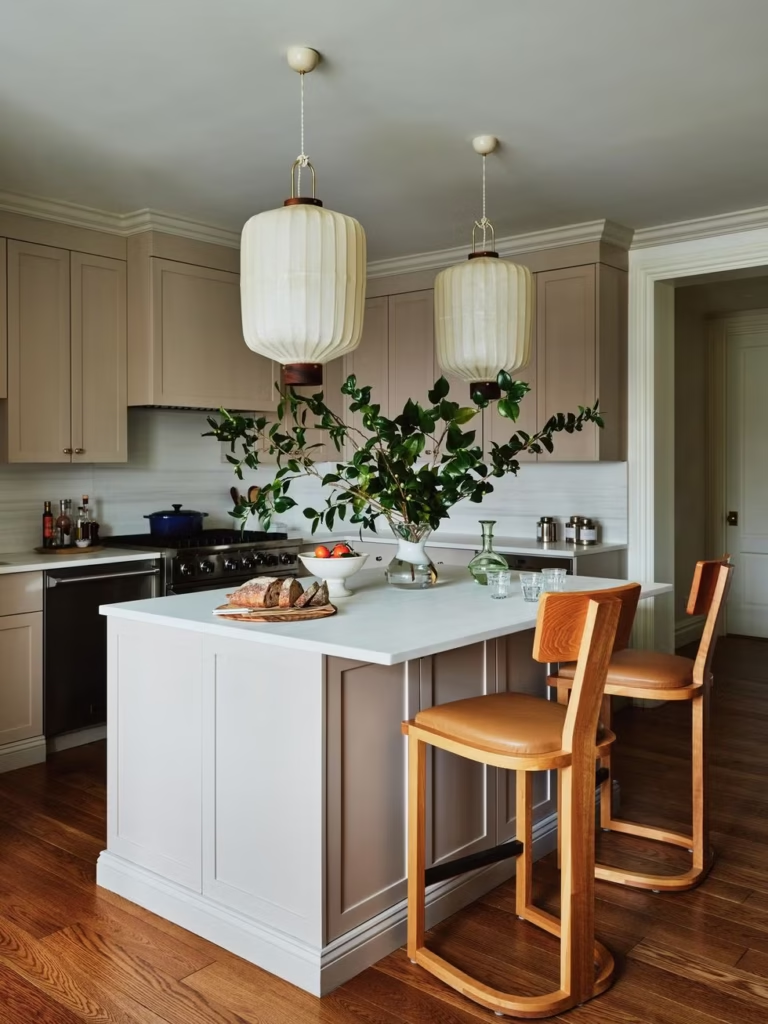
5. Dream Kitchen With Statement Lighting

Statement lighting can create a dramatic visual difference in a kitchen without changing every cabinet or countertop. I love the way oversized pendants, sculptural fixtures, and carefully positioned ceiling lights can become decorative focal points. Hang pendant lights above an island or breakfast counter, keeping the fixture size proportionate to the space. Consider the light’s brightness and color temperature as well as its appearance.
The kitchen should have enough illumination for food preparation and cleaning. Choose materials that complement your cabinet hardware and other finishes. A beautiful fixture can bring personality to the room while improving its everyday atmosphere.
6. Elegant Navy Blue Kitchen

Navy blue cabinetry can give a kitchen a rich and sophisticated appearance. I like how the deep color creates contrast against light countertops, pale walls, and warm metallic details. You can use navy across the entire cabinet arrangement or limit it to the island for a more balanced effect. Brass or brushed nickel hardware can complement the color, depending on the mood you want.
Check the shade under natural and artificial lighting before committing to a large renovation. If the kitchen has limited daylight, combine the dark cabinets with suitable lighting and lighter surfaces to maintain a comfortable visual balance.
7. Dream Kitchen With a Walk-In Pantry

A walk-in pantry can make a dream kitchen more functional while keeping the main cooking area organized. I love the idea of storing dry ingredients, small appliances, serving dishes, and backup supplies in a dedicated space. Adjustable shelving, labeled containers, and drawers can help you arrange items according to your routine. Consider adding task lighting so everything is easy to find.
The pantry should have enough room for comfortable access, and shelves should be suitable for the weight of stored items. Plan the layout around the kitchen’s available space and the supplies you use most frequently.
8. Dream Kitchen With Floor-to-Ceiling Cabinets

Floor-to-ceiling cabinets can create a dramatic, organized appearance while making use of vertical space. I like this idea for kitchens that need additional storage for pantry items, appliances, or cookware. Tall cabinetry can also reduce visual clutter when everyday supplies are kept behind closed doors.
Use a combination of shelves, drawers, and internal organizers to make upper sections more useful. Consider accessibility when planning cabinet heights, especially for items used frequently. A consistent cabinet finish can create a streamlined appearance. Before installation, confirm ceiling measurements, ventilation requirements, and appliance clearances.
9. Dream Kitchen With a Cozy Breakfast Nook

A breakfast nook can add a relaxed and personal touch to a dream kitchen. I love how a small bench near a window can create a comfortable spot for morning coffee, reading, or family meals. You can use a built-in bench, a compact dining table, or a combination of chairs and cushions depending on the space available. Choose easy-to-clean upholstery if the area will be used regularly for eating.
Natural light and soft textiles can make the nook feel especially welcoming. Measure the seating and table carefully so people can sit comfortably without restricting movement around the kitchen.
10. Minimalist Dream Kitchen With Handleless Cabinets

A minimalist kitchen with handleless cabinets can create a clean and contemporary appearance. I like how integrated grips and concealed opening mechanisms reduce visible hardware and help the cabinet surfaces look continuous. Neutral colors, simple countertops, and limited decorative details can strengthen this style. However, the cabinet mechanism should be comfortable and reliable for daily use.
Check how the doors open and how easily the edges can be cleaned. If you are renovating existing cabinets, confirm whether the selected system is compatible. A minimalist kitchen should remain practical, with storage and work surfaces arranged around your everyday needs.
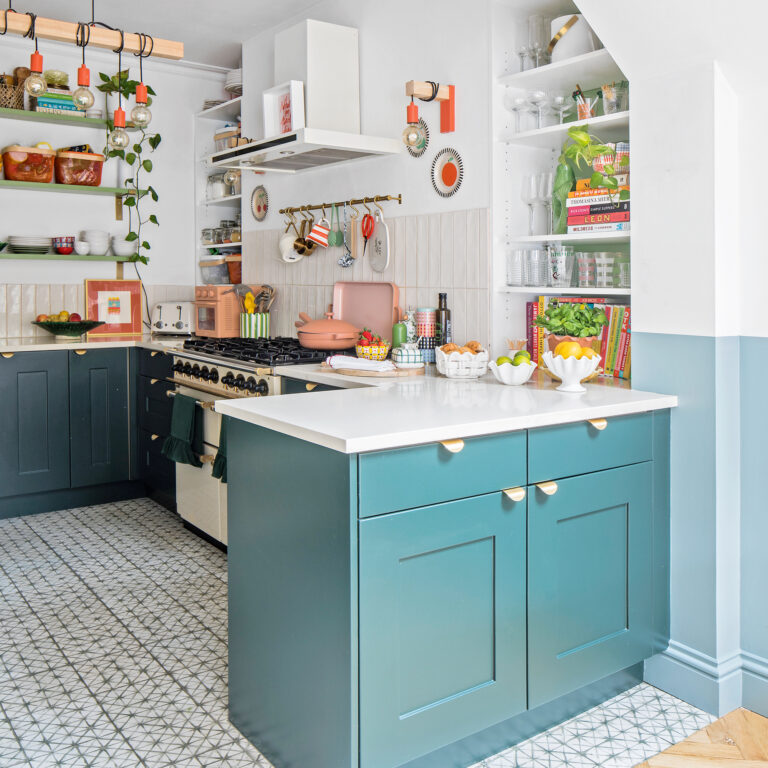
11. Dream Kitchen With a Two-Tone Design

A two-tone kitchen design can make a strong visual impact without requiring complicated decoration. I love how contrasting cabinet colors create depth and help separate different parts of the kitchen.
You could combine white upper cabinets with dark lower units, natural wood with sage green, or cream with navy. The countertop and backsplash should connect the two shades so the room feels coordinated. Test samples together before making a final decision because undertones can affect the overall result. A well-balanced color combination adds personality while keeping the kitchen’s main surfaces visually organized.
12. Dream Kitchen With a Beautiful Backsplash

A statement backsplash can completely change the appearance of a kitchen. I love how patterned tiles, natural stone, handmade-look finishes, and bold veining can draw attention to the cooking area. You can choose a subtle design for a calm appearance or a stronger pattern if the cabinets are simple. Think about the countertop and cabinet colors before selecting the backsplash.
Materials near cooking surfaces should be suitable for the heat, moisture, and cleaning requirements of the area. A carefully chosen backsplash can add texture and visual interest while protecting the wall behind worktops and cooking equipment.
13. Dream Kitchen With Natural Light

Natural light can make a kitchen feel more spacious, pleasant, and connected to the outdoors. I love the effect of large windows, skylights, or glass doors that allow daylight to enter the cooking and dining areas. If you are planning a renovation, consider how the window placement affects work surfaces, storage, and privacy. Light-colored cabinets and reflective surfaces can help distribute daylight throughout the room.
Window treatments should be practical and suitable for the kitchen environment. Before altering openings, consult an appropriate professional regarding structural requirements. A bright kitchen can feel welcoming throughout the day.
14. Luxury Dream Kitchen With a Waterfall Island

A waterfall island features a countertop that continues down the sides of the island, creating a smooth and substantial appearance. I love how this design highlights the stone or surface material and gives the kitchen a refined focal point. Quartz, granite, and other suitable countertop materials can create different visual effects.
The island can include storage on one side and seating on another, depending on the layout. Consider the cost of the material, edge details, and installation before choosing this style. Proper measurements and professional installation help ensure the island looks balanced and functions well.
15. Dream Kitchen With Open Shelves and Decorative Details

Open shelves can bring personality and warmth to a dream kitchen. I like displaying attractive ceramic dishes, wooden cutting boards, cookbooks, and small decorative objects in selected areas. Shelves can break up a long wall of closed cabinetry and create a more relaxed appearance. Keep the arrangement practical by placing frequently used items within easy reach and avoiding excessive clutter. Open shelving requires regular cleaning, particularly near cooking surfaces.
Choose sturdy materials and secure mounting systems suitable for the intended load. A balanced combination of shelves and enclosed cabinets can provide both visual interest and useful storage.
16. Black and Wood Dream Kitchen

Black and wood create a striking combination that can make a kitchen feel modern, warm, and visually layered. I love how dark cabinets provide contrast while natural wood introduces softer texture and warmth. You can use black cabinetry with a wooden island, or combine wood cabinets with dark countertops and hardware.
Lighting plays an important role in this design, especially in kitchens with limited daylight. Consider using lighter walls or backsplash surfaces to balance the darker elements. Check the wood finish and cabinet coating for durability. A thoughtful mix of materials can give the room a distinctive and welcoming appearance.
17. Dream Kitchen With Integrated Appliances

Integrated appliances can help create a streamlined kitchen by allowing selected appliances to blend with the surrounding cabinetry. I like how panel-ready refrigerators and built-in ovens can reduce visual interruptions and create a coordinated appearance. This approach works particularly well in modern and minimalist kitchens.
However, appliance dimensions, ventilation, electrical connections, and cabinet compatibility must be checked carefully. Plan the arrangement before purchasing the units so everything fits correctly. Consider service access and long-term maintenance as well. A well-integrated design can improve the visual flow of the kitchen while supporting the practical requirements of cooking and storage.
18. Dream Kitchen With a Cozy Farmhouse Style

A farmhouse-style dream kitchen combines warmth, practical details, and a welcoming atmosphere. I love the look of shaker cabinets, wooden accents, classic hardware, and soft neutral colors. You can introduce character with a farmhouse-inspired sink, open shelving, vintage-style lighting, or a textured backsplash.
The design does not need to feel overly traditional; simple contemporary details can create a more updated appearance. Choose cabinet finishes and countertop materials that are easy to maintain. Think about how the kitchen will be used daily, especially if the room is also a gathering space for family and guests.
19. Dream Kitchen With a Beautiful Dining Connection

Connecting the kitchen with a dining area can create a spacious and social atmosphere. I love how an open arrangement allows people to interact while meals are prepared and makes serving food more convenient. You can use matching flooring, coordinated lighting, or a consistent color palette to connect the two areas visually. Furniture placement is important because the kitchen should remain easy to navigate, even when guests are seated at the dining table.
Before removing walls or changing the layout, consult a qualified professional about structural and service requirements. A thoughtful connection can make the entire living space feel more cohesive.
Creating a dream kitchen is about finding the right balance between beauty, comfort, and practical design. I hope these 19 ideas help you imagine a space that reflects your taste and supports your everyday routines. You can start with a fresh cabinet color, a statement backsplash, better lighting, or a thoughtfully planned island.
Small improvements can make a noticeable difference, while larger renovations require careful planning and budgeting. Think about the features you enjoy most, and choose materials that suit your lifestyle. With the right combination of colors, textures, and storage, your kitchen can become a welcoming part of your home.