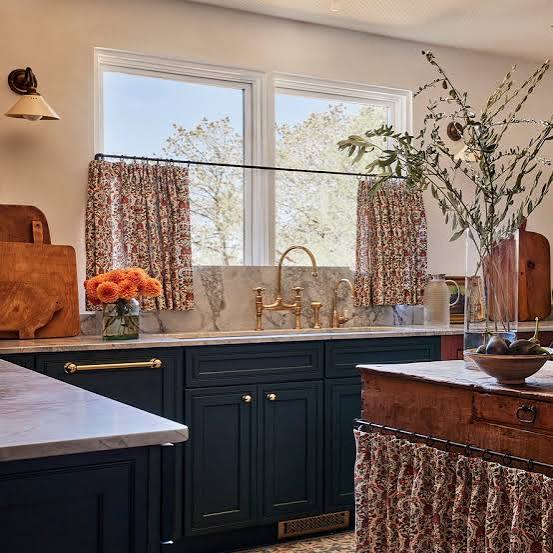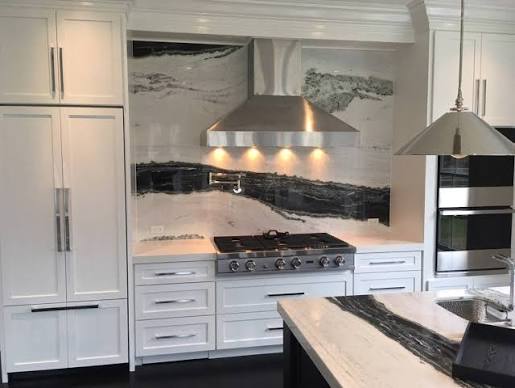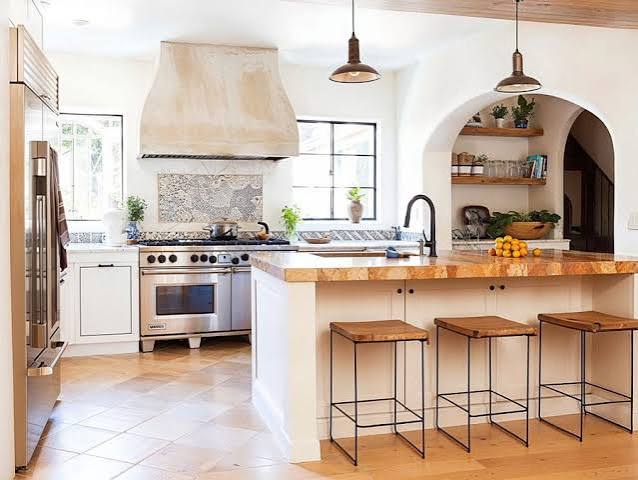
A narrow kitchen can still feel beautiful, comfortable, and highly functional with the right layout and decorating choices. I have found that smart storage, thoughtful lighting, light colors, and carefully selected furniture can make a slim kitchen feel much more open. You do not need a huge floor plan to create a kitchen that looks stylish and works well for everyday cooking.
Simple changes can improve movement, increase storage, and give the room a more spacious feeling. If you are planning a kitchen makeover, these narrow kitchen ideas can help you make better use of every available inch while creating a space that feels bright, organized, welcoming, and modern.
1. Light and Bright Narrow Kitchen

Light colors are one of the easiest ways to make a narrow kitchen feel more spacious. I especially like white, cream, pale gray, and soft beige for cabinets and walls because they reflect light and create a visually open atmosphere.
You can add warmth through wood flooring, woven accessories, or natural countertops. Keeping the color palette relatively simple prevents the room from feeling crowded. If the kitchen has a window, avoid blocking it with tall furniture or heavy curtains. Maximizing natural light can make a surprisingly big difference in a narrow cooking space.
2. Galley Kitchen Layout

A galley layout can be an excellent solution for a narrow kitchen because it uses two parallel walls efficiently.
I like this arrangement when storage and countertop space are priorities. One side can house the main cooking appliances, while the opposite side provides additional preparation space and storage. Keeping the walkway clear is important, so choose cabinet depths and appliances carefully. Light-colored cabinets can make the narrow passage feel more open. If you have enough room, a slim runner can add warmth without interfering with movement through the kitchen.
3. One-Wall Narrow Kitchen

A one-wall kitchen can work beautifully when the room is extremely narrow. Instead of placing cabinets on both sides, everything is organized along one wall, leaving the opposite side open for movement. I like this arrangement for apartments, studio spaces, and compact homes because it keeps the floor area visually clear.
Tall cabinets can provide additional storage, while open shelves can prevent the wall from feeling too heavy. If space allows, a narrow island or movable cart can provide extra preparation space without permanently blocking the walkway.
4. Floor-to-Ceiling Cabinets

Using vertical space is a smart strategy in a narrow kitchen. I like floor-to-ceiling cabinets because they provide substantial storage without extending too far into the walkway. Tall units can store pantry items, appliances, cookware, and other kitchen essentials. Keeping the cabinet finish light can help prevent the wall from feeling visually heavy.
You can also combine closed storage with one or two open sections for display. This approach allows you to keep countertops clear, which is particularly important in a narrow room where clutter can quickly make the space feel smaller.
5. Narrow Kitchen With Open Shelving

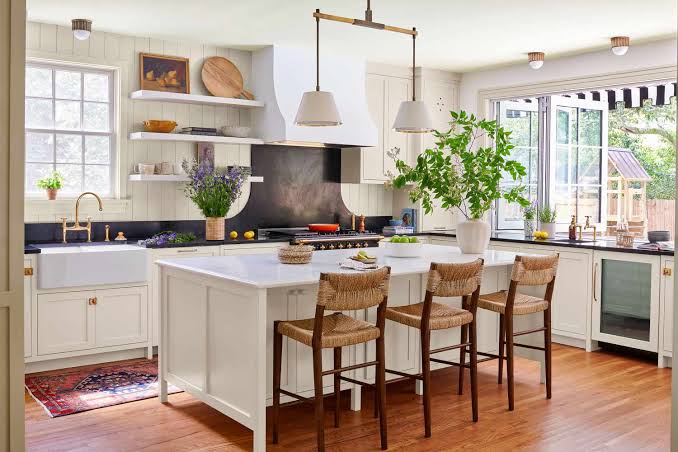
Open shelving can make a narrow kitchen feel lighter than a wall filled entirely with upper cabinets. I like using wooden shelves to display everyday dishes, glasses, cookbooks, and a few decorative pieces.
The open design creates visual breathing room and can make the kitchen appear less enclosed. However, it is important to keep the shelves organized because clutter becomes more noticeable. Choose a limited color palette for displayed items so the space feels coordinated. Combining closed lower cabinets with open shelving above can provide a good balance between storage and openness.
6. Narrow Kitchen With a Slim Island

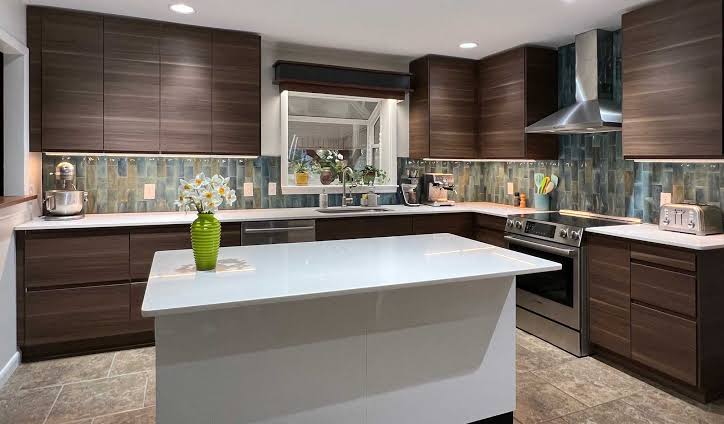
If your narrow kitchen has enough clearance, a slim island can provide valuable extra countertop space. I would choose a narrow rectangular island rather than a bulky design that restricts movement. The island can offer storage underneath while creating an additional area for food preparation. A light-colored countertop can keep the center of the room visually open.
If a permanent island does not leave enough walking space, a movable kitchen cart can provide similar functionality. The goal is to add usefulness without making the kitchen difficult to move around.
7. White Cabinets and Wood Accents

White cabinets combined with natural wood can make a narrow kitchen feel bright without looking cold. I love this combination because the white cabinetry opens up the space while wood introduces warmth and texture. You can use wood on countertops, shelves, flooring, or a small island. Keeping the walls light helps maintain continuity across the narrow room.
Black or brass hardware can provide small points of contrast. This palette works particularly well in Scandinavian, modern farmhouse, and contemporary kitchens where simplicity and natural materials are important.
8. Narrow Kitchen With Pendant Lighting
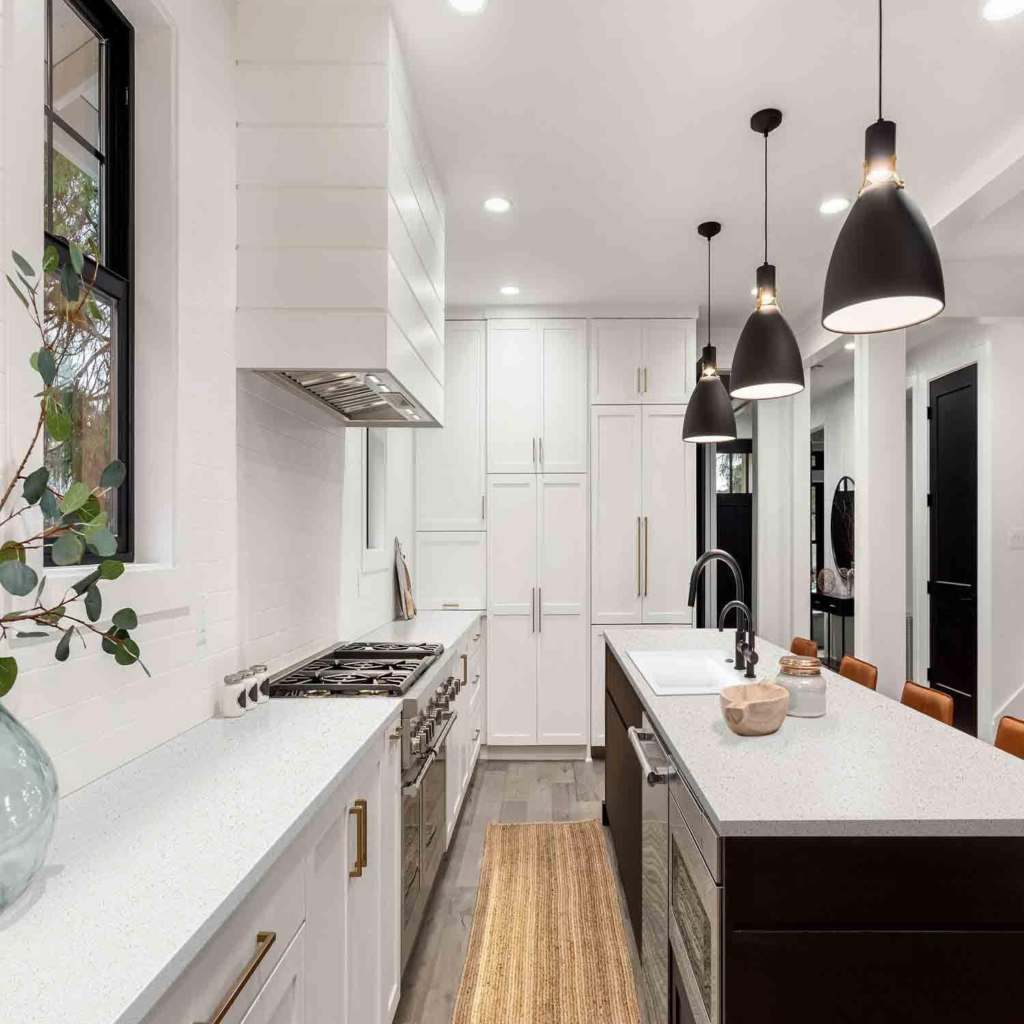
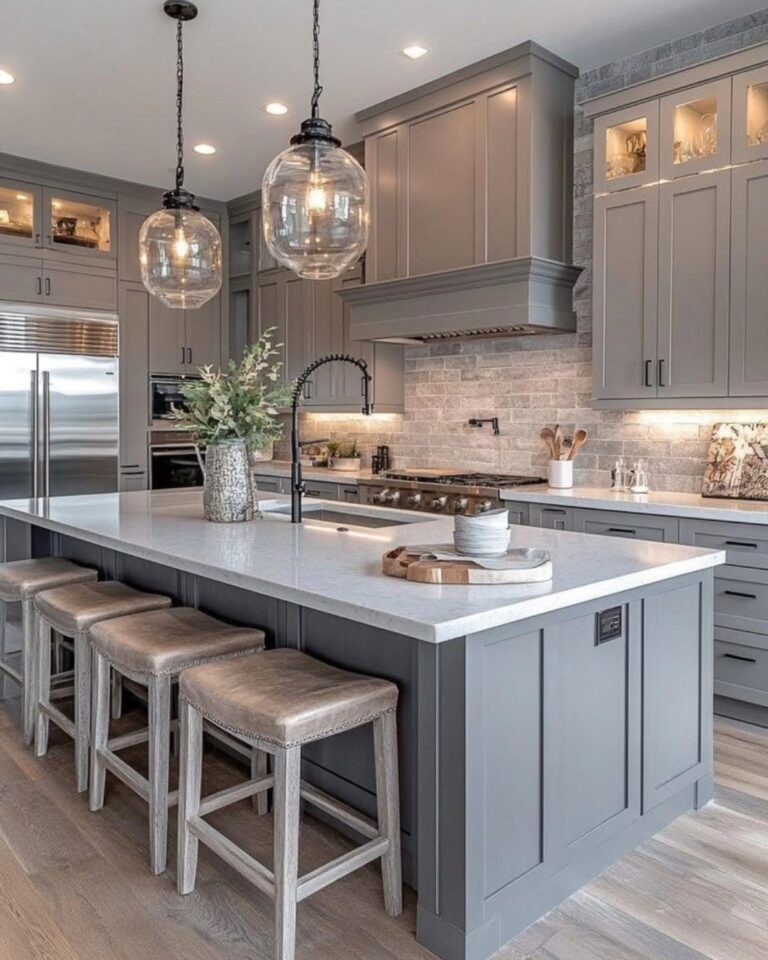
Lighting can make a narrow kitchen feel considerably more comfortable. I like using pendant lights over a slim island or breakfast counter because they add style while providing useful task lighting. If the kitchen does not have an island, wall-mounted or ceiling fixtures can provide illumination without taking up valuable space. Under-cabinet lighting is also helpful because it brightens countertops and reduces dark corners. Choose fixtures that suit the scale of the room.
Oversized lights can make a narrow kitchen feel crowded, while streamlined fixtures maintain a sense of openness.
9. Narrow Kitchen With a Skylight

A skylight can completely transform a narrow kitchen by bringing natural light into an area that may otherwise feel enclosed. I love this idea for kitchens located in the center of a home where traditional windows are limited.
Natural light can brighten cabinets, countertops, and walls while making the room feel more open. Pairing a skylight with light-colored finishes can maximize its effect. If a skylight is not possible, consider a larger window, glass door, or light tunnel depending on the home’s structure. Always consider the practical installation requirements before making structural changes.
10. Narrow Kitchen With Light Backsplash

A light backsplash can help create visual continuity in a narrow kitchen. I particularly like white subway tile, pale stone, cream tile, and soft gray surfaces because they keep the walls feeling bright. Glossy materials can reflect available light, while subtle textures add interest without overwhelming the room.
If the cabinets are also light, a backsplash with gentle variation can prevent the design from looking flat. Keeping the backsplash relatively simple allows other features, such as wood accents or colorful accessories, to provide personality.
11. Narrow Kitchen With Dark Cabinets

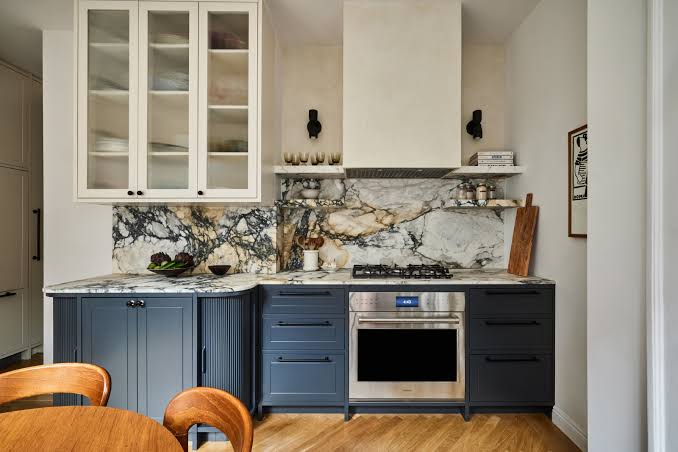
Dark cabinets can work in a narrow kitchen if they are balanced with lighter surrounding finishes. I would consider navy, charcoal, or deep green cabinetry paired with white countertops and a light backsplash. Using dark cabinets only on the lower level can also provide contrast while keeping the upper portion brighter. Good lighting is especially important with deeper colors.
If your kitchen has plenty of natural light, you can be more adventurous with darker cabinetry. The result can feel sophisticated and dramatic without necessarily making the space look smaller.
12. Narrow Kitchen With a Breakfast Bar

A breakfast bar can add both functionality and seating to a narrow kitchen without requiring a full dining area. I like using a slim countertop extension along one wall or at the end of a cabinet run. Two compact stools can create a comfortable place for morning coffee or quick meals.
Choose stools that can tuck completely underneath the counter when they are not being used. This keeps the walkway clear and makes the kitchen easier to navigate. A breakfast bar is especially useful in apartments and small homes where every inch needs to serve a purpose.
13. Narrow Kitchen With Glass Cabinet Doors

Glass-front cabinets can make a narrow kitchen feel less visually heavy. I like using them selectively on upper cabinets because the transparent doors create a sense of depth.
Clear glass works well when you have attractive dishes to display, while reeded or textured glass can provide a little more visual privacy. Keep the contents organized and use similar colors to avoid creating clutter. Pairing glass doors with light cabinetry can make the upper portion of the kitchen feel more open, especially when natural or under-cabinet lighting reflects across the glass.
14. Narrow Kitchen With a Bold Floor

A bold floor can give a narrow kitchen plenty of personality without taking up wall space. I like patterned tiles because they create visual interest underfoot while allowing the cabinets and walls to remain relatively simple.
Geometric designs, checkerboard patterns, and subtle encaustic-style tiles can all work well. If the floor has a strong pattern, keep the backsplash and cabinetry calmer so the room does not feel visually overloaded. A long runner can also introduce pattern and softness if you prefer something easier to change later.
15. Narrow Kitchen With Vertical Tiles
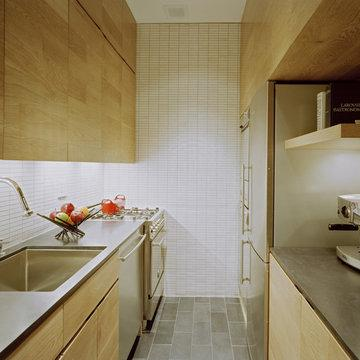
Vertical backsplash tiles can help draw the eye upward, making a narrow kitchen feel taller. I particularly like vertically stacked subway tiles in kitchens with high ceilings because they emphasize the room’s height. White or pale tiles can keep the overall appearance bright, while darker grout can define the pattern. This layout also gives a familiar tile style a more contemporary appearance.
If your kitchen already feels long and narrow, directing attention upward can help shift the visual focus toward the ceiling rather than emphasizing the room’s limited width.
16. Narrow Kitchen With Minimal Decor

Keeping decor minimal can make a narrow kitchen feel significantly more comfortable. I would focus on useful pieces rather than filling every countertop or shelf with accessories. A small plant, attractive cutting board, simple vase, or carefully selected artwork may be enough.
Keeping appliances organized and storing rarely used items inside cabinets can also make a major difference. Choose a consistent palette for the visible items so the room feels cohesive. In a narrow kitchen, empty countertop space is valuable, so simplicity can actually become one of the strongest design features.
17. Narrow Kitchen With Warm Lighting

Warm lighting can make a narrow kitchen feel cozy and inviting, especially in the evening. I like combining ceiling lighting with under-cabinet fixtures so there are no harsh dark areas along the countertops. Warm pendant lights can add another decorative element if the layout allows them. Choose lighting that complements the cabinet color and countertop materials.
If your kitchen has cooler finishes such as white cabinets or gray stone, warm illumination can prevent the room from feeling sterile. Good lighting also makes food preparation easier, which is just as important as appearance.
A narrow kitchen does not have to feel cramped or difficult to decorate. I believe the right layout, lighting, storage solutions, and color palette can turn even a slim room into a comfortable and attractive space. Light cabinets, open shelving, vertical storage, slim islands, and thoughtful lighting can improve both appearance and functionality. You can also add personality through wood accents, patterned floors, colorful cabinets, or a beautiful backsplash.
The most important goal is maintaining a clear walkway and avoiding unnecessary clutter. With a little planning, your narrow kitchen can feel brighter, more organized, stylish, practical, and enjoyable for everyday cooking and gathering.