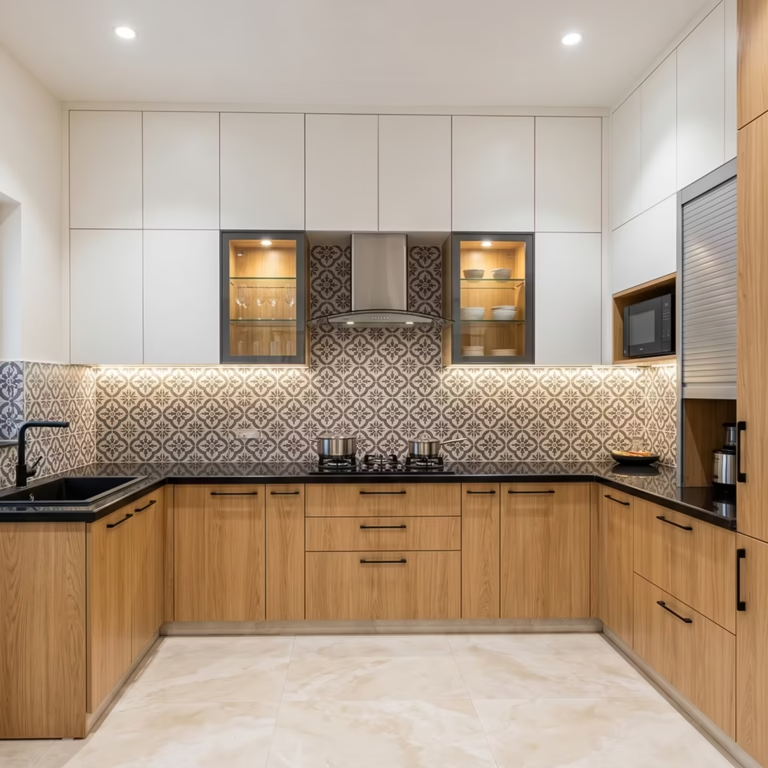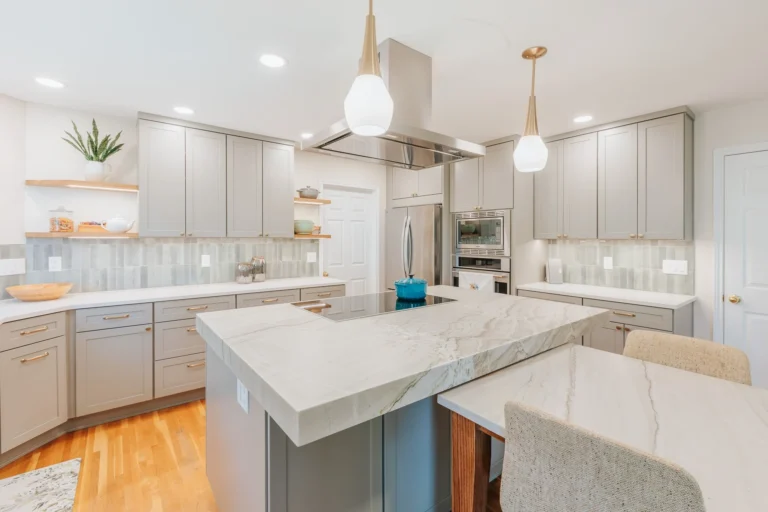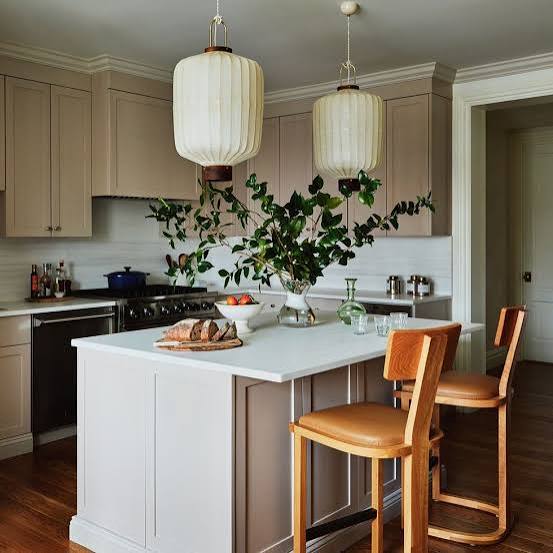
A little kitchen can feel stylish, comfortable, and practical with a few thoughtful design choices. Limited space does not mean you need to sacrifice personality, storage, or everyday convenience. The right colors, smart furniture, useful lighting, and organized layouts can make even a compact kitchen feel more open. I love how small changes, such as adding open shelves or choosing lighter cabinets, can create a noticeable difference.
These little kitchen ideas are perfect for anyone planning a simple refresh or a complete makeover. Explore these designs to find inspiration that matches your home, lifestyle, and personal decorating taste.
1. White Cabinets for a Bright Little Kitchen

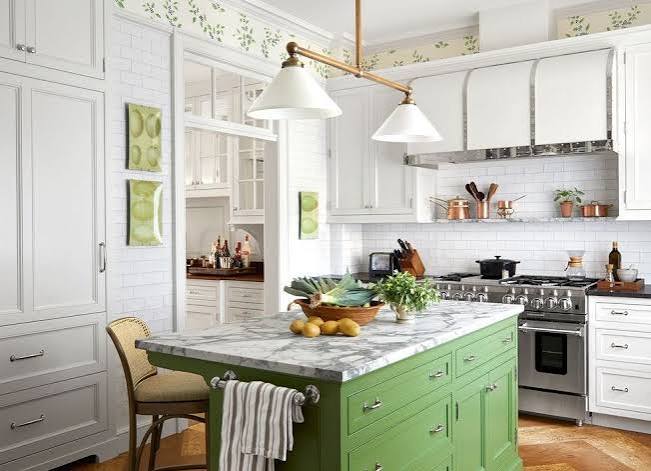
White cabinets are a reliable choice for making a little kitchen feel brighter and more spacious. Light surfaces reflect natural and artificial light, helping the room appear more open.
You can pair white cupboards with wooden countertops, pale flooring, or a soft-colored backsplash for added warmth. Handleless doors create a streamlined appearance, while traditional handles bring a classic touch. Consider using glossy finishes if you want extra reflection, or matte cabinets for a softer look. Add a few decorative accessories, such as plants or neutral pottery, to prevent the kitchen from feeling too plain.
2. Open Shelving in a Small Kitchen

Open shelving can make a small kitchen feel lighter while giving you convenient access to everyday items. Wooden shelves add warmth and character, while white or metal shelves create a modern appearance. You can display plates, mugs, glass jars, cookbooks, and small plants to introduce personality.
Avoid overcrowding the shelves because too many objects can make the space look untidy. Use matching containers or a simple color palette for a more organized appearance. Place frequently used items within easy reach and reserve the higher shelves for decorative pieces or less-used kitchen essentials.
3. Compact Kitchen Island

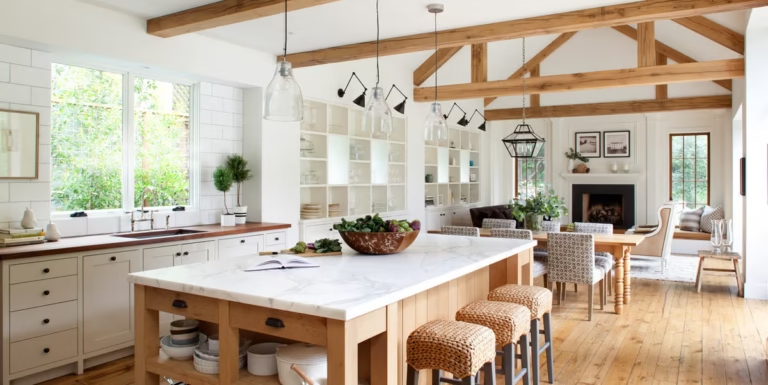
A compact kitchen island can add extra preparation space, storage, and seating without taking over the entire room. Choose a narrow rectangular island or a small square design that leaves enough room for comfortable movement.
A model with drawers and open shelves can provide useful storage for cookware and kitchen accessories. If space is extremely limited, consider a movable island that can be repositioned when needed. Match the island’s countertop with the main kitchen surfaces for a cohesive look. Always measure walking areas carefully before purchasing furniture to avoid creating a cramped layout.
4. Soft Neutral Color Palette

A soft neutral palette can make a little kitchen feel calm, welcoming, and visually spacious. Shades such as cream, beige, warm white, light gray, and soft taupe work well in compact interiors. You can introduce contrast through wooden cabinets, dark handles, patterned tiles, or natural stone surfaces.
Using similar tones across the walls and cabinets can create a continuous appearance that makes the room feel less divided. Add texture through woven baskets, linen curtains, or ceramic accessories. A neutral kitchen does not need to look boring when you combine different finishes and subtle decorative details.
5. Statement Backsplash

A statement backsplash is an effective way to add personality without changing every part of your kitchen. You can use patterned tiles, colorful ceramic pieces, marble-effect slabs, or handmade-style finishes behind the stove and sink. In a small kitchen, a backsplash can become the main decorative feature while the cabinets remain simple.
Choose a pattern that suits the overall color scheme and does not overwhelm the room. Extending the backsplash higher on the wall may create a stronger visual effect. Select easy-to-clean materials, especially in areas exposed to cooking splashes and grease.
6. Vertical Storage Solutions

Vertical storage helps you use wall space efficiently when floor space is limited. Tall cabinets, narrow pantry units, wall-mounted racks, and stacked shelves can hold kitchen supplies without taking up extra walking room. You can store dry ingredients in labeled containers, place cookware on vertical dividers, and use the upper shelves for items that are not needed every day. Keep frequently used objects at comfortable heights for easier access.
Choose storage pieces that match your cabinets so the kitchen looks coordinated. A well-planned vertical arrangement can reduce clutter and make daily tasks more convenient.
7. Slim Dining Table

A slim dining table can create a comfortable eating area without taking up too much valuable space. Choose a narrow rectangular table, wall-mounted folding table, or compact counter-height design depending on your kitchen layout.
A wooden tabletop adds warmth, while a glass surface can create a lighter visual effect. Pair the table with slim chairs or a built-in bench that fits neatly against the wall. Measure the space around the table carefully so people can sit and move comfortably. Keep the styling simple with a small centerpiece, pendant light, or neutral tableware.
8. Under-Cabinet Lighting

Under-cabinet lighting can improve both the appearance and functionality of a little kitchen. LED strips or small spotlights illuminate countertop areas that may look dark under upper cabinets. Warm lighting creates a cozy atmosphere, while cooler white light can provide a clean and practical work area. Choose fixtures with a slim profile so they do not interfere with cabinet storage. You can install lighting beneath shelves, above the sink, or along food preparation areas.
Combining task lighting with ceiling fixtures creates depth and makes the kitchen feel more welcoming during evening hours.
9. Single-Wall Kitchen Layout

A single-wall kitchen layout is useful for apartments, studios, and homes with limited floor space. Cabinets, appliances, and countertops sit along one wall, leaving the remaining area open for movement or dining. To make this layout practical, organize the cooking zone carefully and keep commonly used appliances within easy reach.
Tall cabinets can add storage without spreading the kitchen across multiple walls. Light-colored cabinetry may help the space feel larger, while a contrasting backsplash adds personality. Use drawer organizers, wall rails, and pull-out storage to make the most of the available cabinet space.
10. Warm Wooden Details

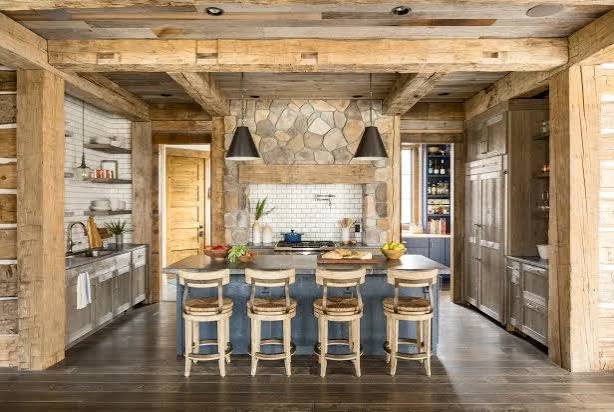
Wooden details can make a little kitchen feel warm, natural, and inviting. You can introduce wood through countertops, cabinet fronts, floating shelves, stools, cutting boards, or decorative trays. Light oak and pale wood work well in modern kitchens, while deeper finishes create a richer and more traditional atmosphere.
Pair wooden elements with white, cream, or soft gray surfaces for a balanced look. Avoid using too many different wood tones in a small space because the design may appear disconnected. Choose two or three complementary finishes to create a coordinated and comfortable kitchen.
11. Round Dining Table

A round dining table can be a practical choice for a little kitchen because its curved shape allows easier movement around the edges. It works particularly well in corners, breakfast nooks, and open-plan spaces that need a compact eating area.
Choose a pedestal base if you want more legroom and flexible seating. A wooden table creates a cozy appearance, while a white or glass design can feel lighter. Keep the surrounding area uncluttered so chairs can be pulled out comfortably. Add a small pendant light above the table to create a defined dining zone.
12. Pull-Out Pantry

A pull-out pantry is a smart storage solution for kitchens with narrow gaps or limited cabinet space. These units slide outward and allow you to organize spices, canned goods, dry ingredients, and bottles across multiple shelves. Clear labels and matching containers can make it easier to locate items quickly. Place heavier products on lower shelves and frequently used ingredients at a comfortable height. Check the cabinet width and depth carefully before installing a pull-out system.
This storage idea keeps supplies organized while using space that might otherwise remain unused beside appliances or cabinets.
13. Reflective Surfaces and Mirrors

Reflective surfaces can help a little kitchen appear brighter and more open. Glossy cabinet doors, mirrored backsplashes, glass-front cupboards, and polished countertops can bounce light around the room. A mirrored backsplash is especially useful in a narrow kitchen because it adds visual depth behind the countertop.
If you prefer a softer appearance, choose lightly reflective tiles or satin cabinet finishes instead of highly glossy materials. Keep the surrounding décor simple so reflections do not make the space feel busy. Clean surfaces regularly because fingerprints, cooking marks, and dust are more noticeable on reflective finishes.
14. Small Coffee Corner

A small coffee corner can give your kitchen a personal and useful feature without requiring a large amount of space. Choose a section of countertop, a narrow shelf, or a small cabinet where you can arrange your coffee machine, mugs, jars, and favorite accessories. Use a tray to keep everything together and prevent the area from looking messy.
Wall-mounted shelves can hold coffee supplies when countertop space is limited. Add a small piece of artwork or a warm light for extra character. Keep the arrangement practical so you can prepare drinks easily during busy mornings.
15. Light-Colored Flooring

Light-colored flooring can contribute to an airy and spacious appearance in a little kitchen. Pale wood-look flooring, beige porcelain tiles, soft gray surfaces, and warm stone-effect finishes can work well with many cabinet colors.
Choose a flooring material that can handle moisture, spills, and regular cleaning. Larger tiles may create fewer visible grout lines, giving the floor a more continuous appearance. If you prefer patterned flooring, select a subtle design that does not compete with the backsplash or cabinetry. A consistent floor color can help connect the kitchen with nearby living or dining areas.
16. Multifunctional Kitchen Furniture

Multifunctional furniture is valuable in a little kitchen because each piece can serve more than one purpose. A storage bench can provide seating and space for kitchen linens, while a folding table can function as a dining surface or preparation area. A rolling cart may offer extra storage and move when you need more floor space.
Choose furniture with a size and style that suit the kitchen’s proportions. Avoid placing too many independent pieces in the room. A few carefully selected items can improve flexibility while keeping the kitchen comfortable and visually organized.
17. Plants and Natural Decorations

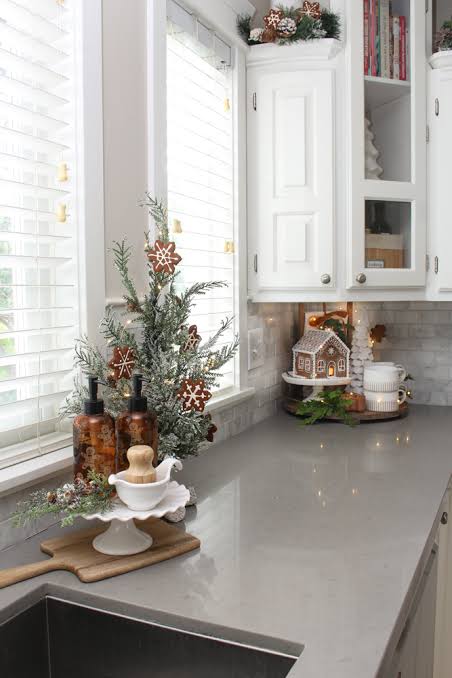
Plants and natural decorations can make a little kitchen feel fresh, warm, and inviting. Small herb pots on a windowsill, hanging plants, or a few leafy varieties on open shelves can add color without requiring much space.
Wooden cutting boards, woven baskets, ceramic vases, and natural fabrics can support the same relaxed atmosphere. Choose plants that suit the available light and kitchen conditions. Avoid placing greenery too close to hot cooking surfaces or areas with frequent splashes. Keep the arrangement simple so natural details enhance the room without reducing useful workspace.
A little kitchen can become a beautiful and practical part of your home with thoughtful planning and simple design updates. White cabinets, open shelves, compact islands, smart storage, warm wood, and useful lighting can improve the space without requiring a complete renovation. Focus on ideas that support your daily routine while reflecting your decorating style.
Before starting your makeover, measure the room, plan storage needs, and select materials that are easy to maintain. Even a few carefully chosen changes can create a more comfortable kitchen. Let your space guide your choices, and enjoy building a kitchen that feels personal and welcoming.