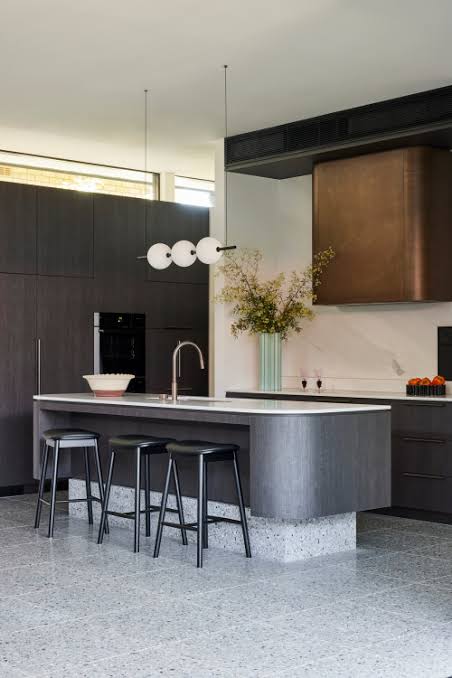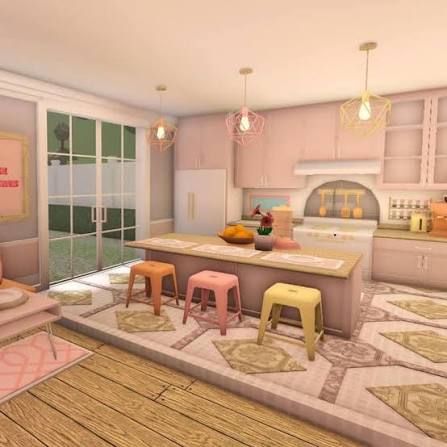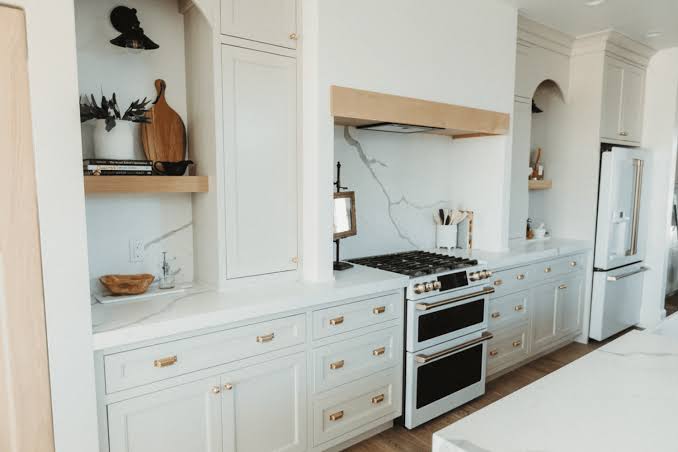
A long narrow kitchen can sometimes feel challenging to decorate, but I think the right layout can make it incredibly comfortable and attractive. The shape naturally creates a clear cooking zone, and smart storage can help keep everything organized without making the walkway feel crowded. I love using light colors, open shelving, practical lighting, and carefully selected furniture to make these kitchens feel larger and more welcoming.
Small design choices can also add warmth and personality without sacrificing useful workspace. These ideas can help you make the most of a narrow layout while creating a kitchen that feels bright, functional, comfortable, and beautifully connected.
1. Bright White Narrow Kitchen

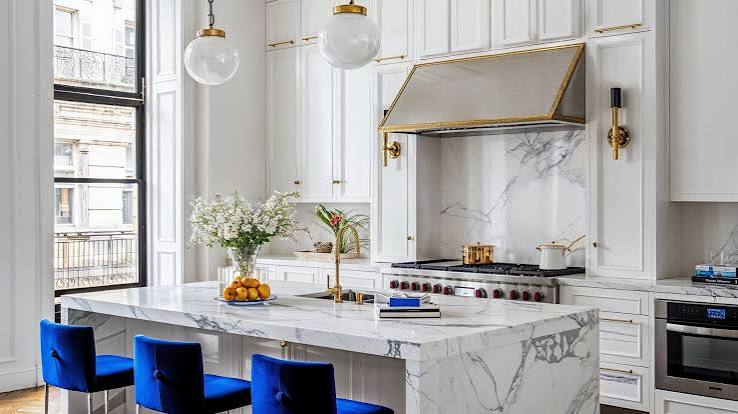
White is one of my favorite choices for a long narrow kitchen because it keeps the space feeling bright and visually open. White cabinets, walls, and countertops can reflect available light and make the room feel less enclosed. I like adding natural wood shelves or warm hardware so the space does not feel too plain. A patterned runner can also introduce color and texture without taking up any usable space.
If your kitchen has limited natural light, combining white finishes with good overhead and under-cabinet lighting can make the entire room feel considerably more welcoming.
2. Galley Kitchen Layout
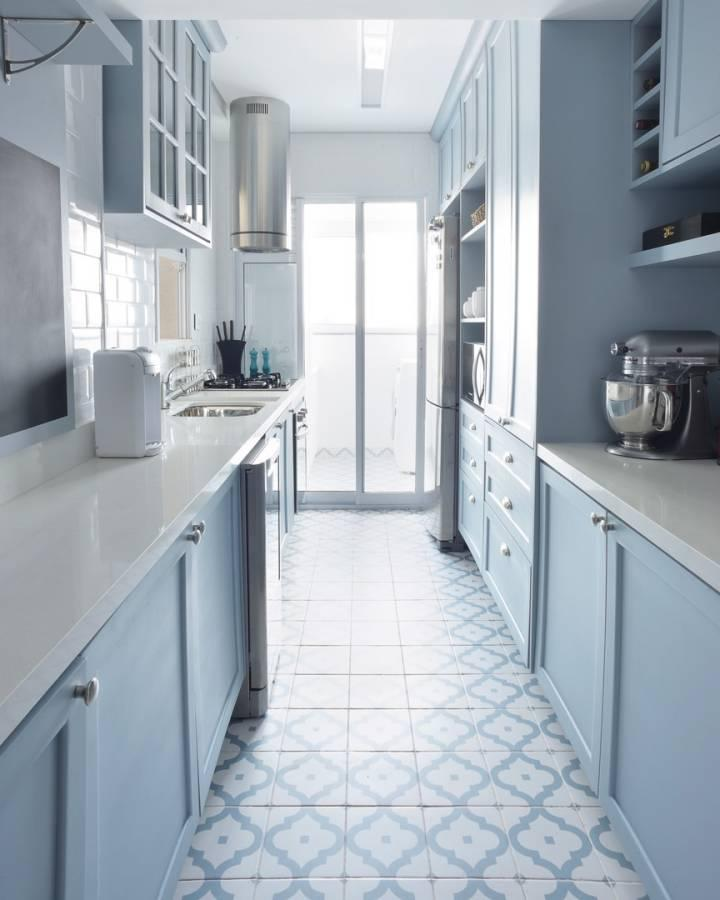
A galley layout is naturally suited to a long narrow kitchen because it makes efficient use of two parallel walls. I like placing the main cooking appliances and preparation surfaces along one side while keeping storage or secondary appliances on the opposite side.
This creates a practical workflow without requiring a large footprint. Keeping the walkway clear is especially important, so avoid adding furniture that makes movement difficult. Light cabinet colors, simple hardware, and consistent flooring can make the layout feel more spacious. With thoughtful planning, a galley kitchen can be extremely functional and comfortable.
3. Narrow Kitchen With One-Wall Layout

A one-wall layout can work beautifully when a narrow kitchen does not have enough width for cabinets on both sides. I like placing cabinets, appliances, and countertops along one continuous wall while keeping the opposite side open. This creates a generous walkway and can make the room feel less confined. Open shelving can replace some upper cabinets if you want the wall to feel lighter.
A narrow dining table or slim counter can sometimes fit opposite the cabinets. This arrangement is simple, efficient, and particularly useful in apartments or compact homes.
4. Light Wood Narrow Kitchen

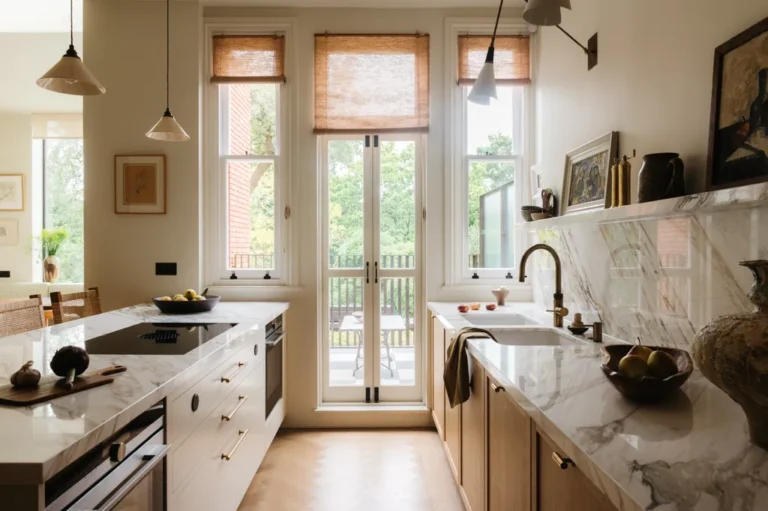
Light wood cabinetry can make a narrow kitchen feel warm while maintaining a bright appearance. I love oak and other pale wood finishes because the natural grain adds texture without making the room visually heavy. Pair the cabinets with white countertops, cream walls, or soft gray flooring for a balanced look. Simple pendant lights and a few green plants can add more warmth.
If you are concerned about a long kitchen feeling too clinical, natural wood is an excellent way to introduce character. It gives the room a relaxed atmosphere while keeping the design clean.
5. Narrow Kitchen With Open Shelving

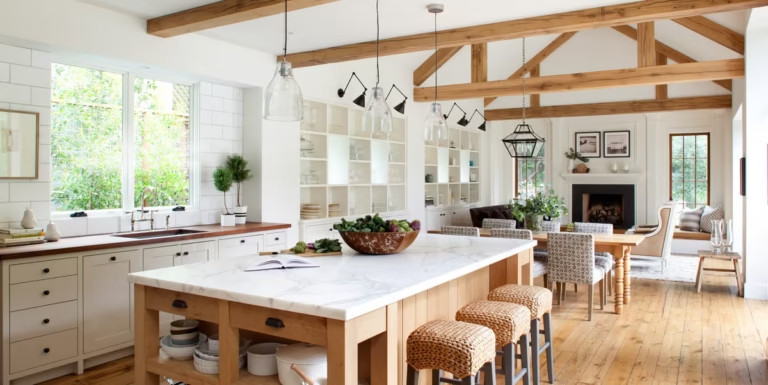
Open shelving can help make a narrow kitchen feel less visually crowded. I like using a few simple shelves for everyday dishes, mugs, glass jars, plants, or cookbooks instead of filling every wall with upper cabinets. The open space around the shelves can make the room feel lighter.
However, keeping the display organized is important because clutter can quickly make a narrow room feel smaller. Wooden shelves add warmth, while black metal shelves can create a modern or industrial appearance. This idea combines accessible storage with an attractive decorative feature.
6. Narrow Kitchen With A Long Runner

A long runner is almost perfect for a narrow kitchen because its shape naturally follows the room. I love using runners to add softness, color, and pattern to kitchens with hard tile or wood floors. Choose a washable design if the kitchen receives plenty of daily traffic. Vintage patterns, subtle stripes, geometric prints, and neutral designs can all work well.
Make sure the runner leaves some visible flooring along the sides so the walkway does not feel cramped. This simple addition can make a narrow kitchen feel warmer and more comfortable underfoot.
7. Narrow Kitchen With Light Cabinets
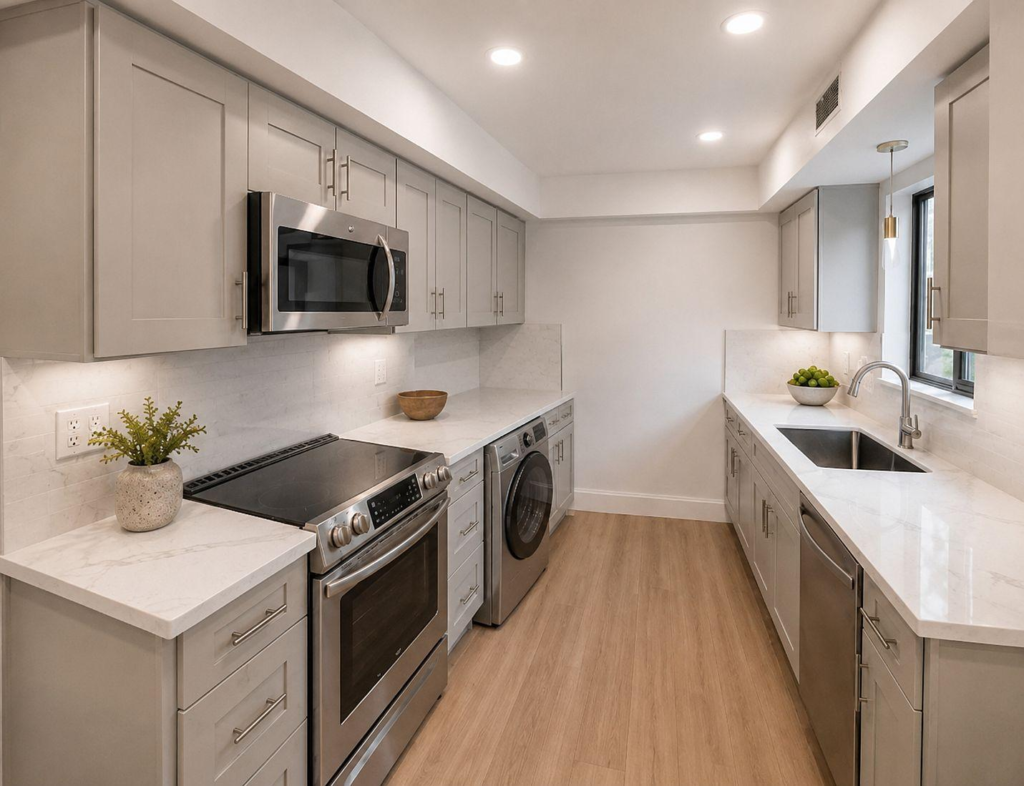
Light cabinets can visually open up a long narrow kitchen and create a calmer appearance. I like shades such as cream, beige, soft gray, pale blue, and warm white because they provide more personality than plain white while still keeping the room bright. Pairing light cabinets with simple countertops prevents the kitchen from feeling too busy.
You can introduce darker hardware or wood accents for contrast. If the kitchen is particularly narrow, consider keeping upper cabinets close to the wall color so they blend into the background. This can make the entire space feel more continuous.
8. Narrow Kitchen With Under-Cabinet Lighting

Good lighting can make a huge difference in a long narrow kitchen. I particularly recommend under-cabinet lighting because it illuminates countertops without taking up any physical space.
Combine it with ceiling fixtures or pendant lights to create multiple layers of illumination. In a narrow kitchen, shadows can make the room feel darker and more enclosed, so lighting the work surfaces is especially helpful. Warm lighting can create a cozy atmosphere, while brighter neutral lighting can make food preparation easier. Thoughtful lighting also highlights backsplash materials, countertops, and cabinet details.
9. Narrow Kitchen With A Breakfast Bar

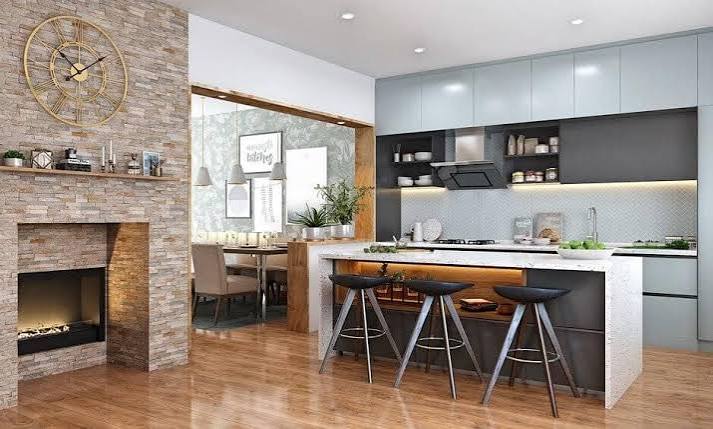
A breakfast bar can add useful dining space without requiring a separate dining room. I like using a slim counter along one side or extending a countertop slightly beyond the cabinets. Choose narrow stools that can tuck underneath completely when they are not needed. This keeps the walkway clear and prevents the kitchen from feeling crowded.
A breakfast bar can also double as a place for homework, coffee, or quick meals. If space is limited, even a two-seat arrangement can add considerable functionality. It is a practical solution for making a narrow kitchen feel more social.
10. Narrow Kitchen With Tall Cabinets
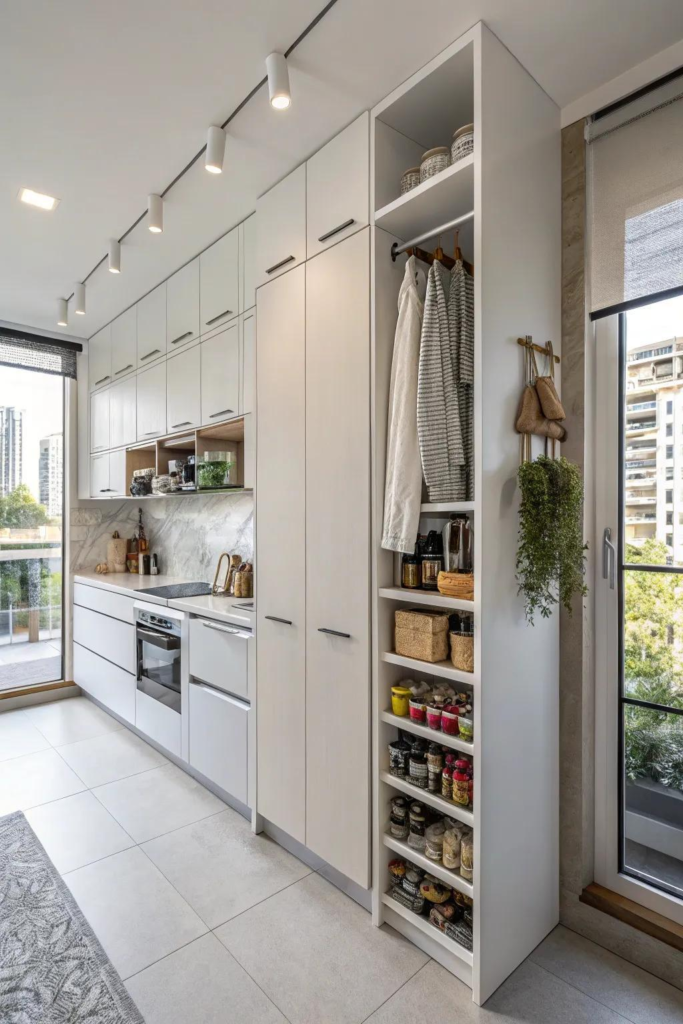
Tall cabinets can help you make better use of vertical space in a narrow kitchen. I like this approach because it adds storage without requiring additional floor area. Floor-to-ceiling cabinets can hold pantry supplies, small appliances, cookware, and other items that might otherwise occupy countertops. Keep the cabinet fronts simple so the tall units do not visually dominate the room.
If possible, use a similar color to the surrounding walls. This creates a more seamless appearance. Vertical storage is especially helpful when your kitchen is narrow but needs to accommodate plenty of everyday items.
11. Narrow Kitchen With A Skylight

If a long narrow kitchen has limited windows, a skylight can dramatically change the atmosphere. Natural light entering through the ceiling can make the space feel brighter and more open without taking up wall space. I love combining a skylight with light cabinetry, pale countertops, and reflective backsplash materials.
If installing a skylight is not practical, larger windows or glass doors can provide a similar sense of openness. Good natural lighting also helps highlight textures such as wood grain, stone, and ceramic tile. This approach can make even a compact kitchen feel much more inviting.
12. Narrow Kitchen With Glass Cabinet Doors
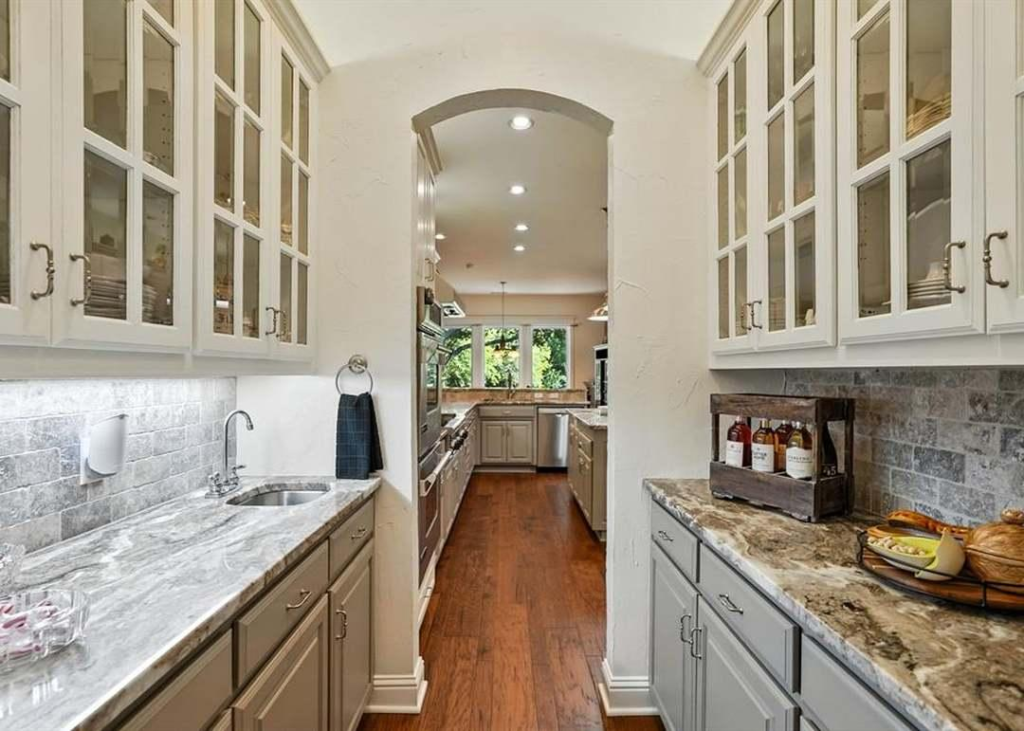
Glass cabinet doors can break up a long wall of solid cabinetry and make a narrow kitchen feel lighter. I like using them selectively rather than covering every cabinet in glass. Display attractive dishes, glasses, or neatly arranged kitchenware inside so the cabinets become part of the decor. Clear glass creates the strongest open effect, while textured or reeded glass provides a little more privacy.
Pairing glass doors with simple cabinet colors can create a polished appearance. This idea is especially useful when you want additional storage but do not want the kitchen walls to feel visually heavy.
13. Narrow Kitchen With A Mirror Backsplash

A mirrored backsplash can help reflect light and create the impression of additional depth. I like this idea in narrow kitchens that feel enclosed because the reflective surface can visually expand the space. Antique-style mirror backsplashes can create a warm, traditional look, while simple clear reflective surfaces work well in modern kitchens. Keep the surrounding cabinetry relatively simple so the backsplash does not compete with too many details.
You can also use glossy tiles if a full mirrored surface feels too bold. This approach can make a narrow kitchen appear brighter and more spacious.
14. Narrow Kitchen With Pendant Lights
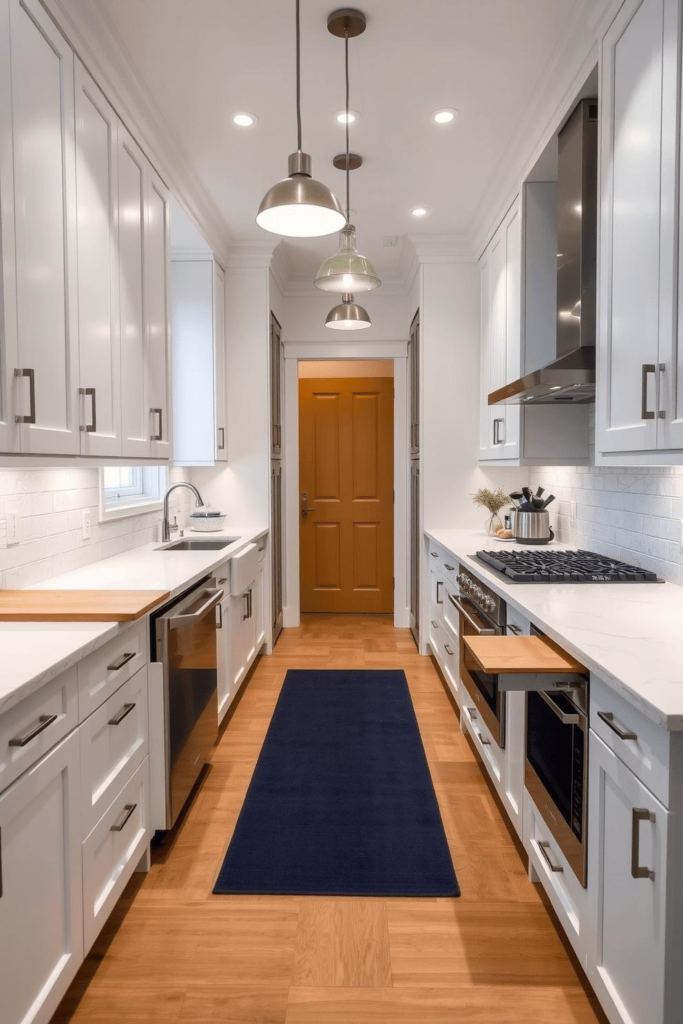
Pendant lights can add personality and useful illumination to a long narrow kitchen. I like placing slim pendants over a breakfast counter, peninsula, or small island rather than using oversized fixtures that interfere with the visual flow. Glass pendants can maintain an airy appearance, while black or brass fixtures can provide stronger contrast.
If there is no island, a series of small ceiling fixtures can create a similar effect. Keep the scale appropriate for the room so the lighting does not make the narrow space feel crowded. Good lighting can make the kitchen feel much more welcoming.
15. Narrow Kitchen With Two-Tone Cabinets

Two-tone cabinets can add depth and personality to a long narrow kitchen without requiring complicated decoration. I like keeping upper cabinets in a light shade while using a deeper color on the lower cabinets. This creates contrast while maintaining an open feeling near eye level. Green and cream, blue and white, gray and natural wood, or beige and walnut can all look beautiful.
If the kitchen is particularly narrow, avoid using very dark colors across every cabinet. A carefully planned two-tone palette can make the room feel layered while still keeping the overall design balanced.
16. Narrow Kitchen With Built-In Appliances
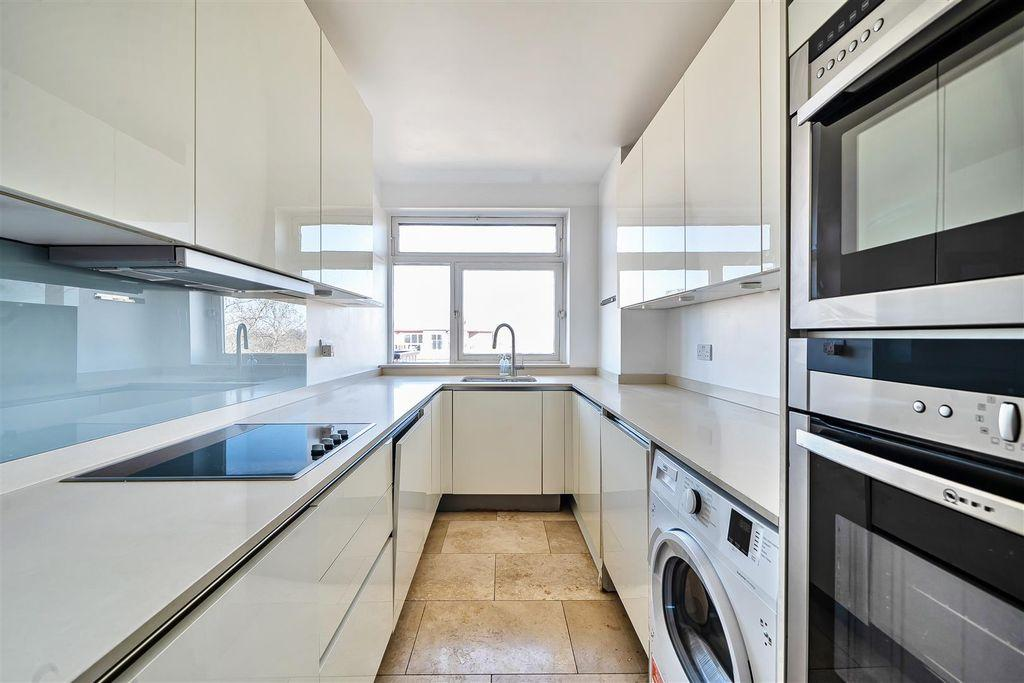
Built-in appliances can help create a cleaner and more organized appearance in a narrow kitchen. I like integrated refrigerators, ovens, microwaves, and dishwashers because they can sit neatly within the cabinetry rather than interrupting the visual flow.
This approach can also make better use of limited wall space. Choose appliances that match the kitchen layout and avoid placing too many large units directly opposite each other if the walkway is tight. A streamlined appliance arrangement can make the room easier to move through while giving the entire kitchen a more cohesive appearance.
17. Narrow Kitchen With A Small Dining Nook

If your narrow kitchen has a little extra space at one end, consider creating a compact dining nook. I love using a small round table because its curved shape makes movement easier than a large rectangular table. A built-in bench can maximize seating while taking up less room.
Add a small pendant light above the table to visually define the dining area. Keep the furniture lightweight and proportional to the kitchen. This can transform an unused corner into a comfortable spot for breakfast, coffee, or casual meals without disrupting the main cooking area.
18. Narrow Kitchen With Vertical Storage

Vertical storage is one of the smartest solutions for a narrow kitchen because it uses height instead of valuable floor space. I like slim pull-out pantry cabinets, tall shelves, peg rails, and wall-mounted organizers. These features can store spices, cookware, cleaning supplies, and small kitchen tools while keeping countertops clear. You can also use the sides of cabinets for hooks or narrow shelves.
The key is keeping frequently used items within comfortable reach and placing less-used items higher. A well-planned vertical storage system can make a narrow kitchen feel considerably more organized.
19. Narrow Kitchen With Greenery

Plants can make a narrow kitchen feel warmer and more inviting without taking up much space. I like placing small herbs on a windowsill, hanging plants near an open shelf, or adding a compact plant to the end of a countertop. Choose varieties that suit the kitchen’s available light and keep them away from areas where they might interfere with cooking.
Greenery can also add a beautiful contrast against white, gray, or wood cabinetry. Even two or three small plants can make a noticeable difference and give the narrow room a more relaxed, lived-in atmosphere.
20. Narrow Kitchen With Light Flooring

Light flooring can help a narrow kitchen feel brighter and more spacious. I particularly like pale wood, light stone, cream tile, and soft gray flooring because these colors create a quieter visual foundation. Long plank flooring can also emphasize the length of the room, while larger tiles can reduce the number of visible grout lines.
Pairing light floors with similarly light cabinets can create a seamless appearance. If you want more contrast, add a colorful runner or darker lower cabinets. The right flooring can make a noticeable difference without changing the kitchen’s basic layout.
21. Narrow Kitchen With A Feature Wall
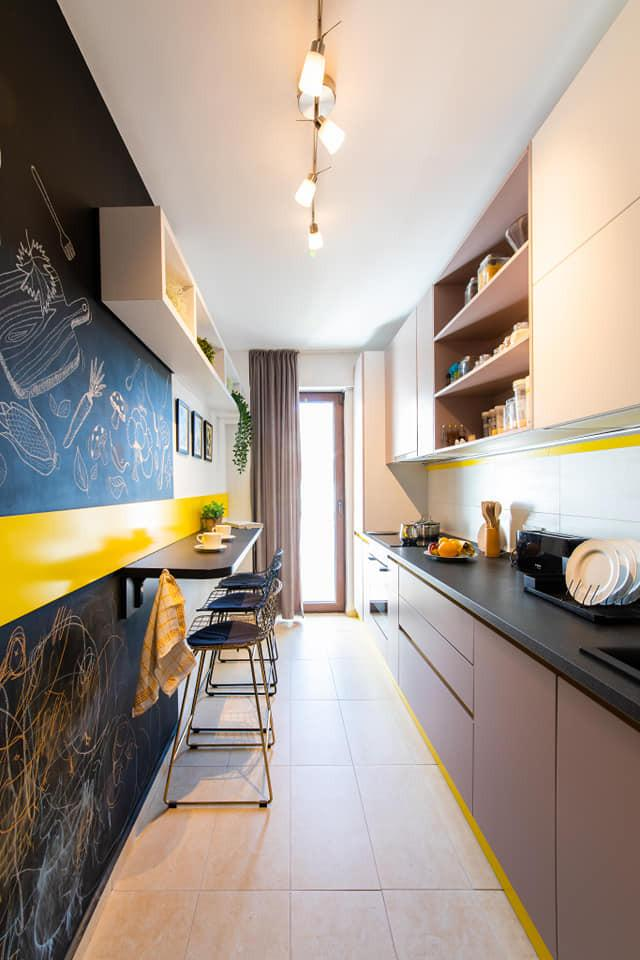
A feature wall can give a long narrow kitchen a strong focal point. I like using a bold backsplash, colorful paint, patterned tile, or textured wall finish at one end of the room.
This can draw attention toward the feature instead of making the entire kitchen feel like one long corridor. Keep the remaining surfaces relatively simple so the accent has room to stand out. You can also coordinate the feature wall with small accessories, artwork, or textiles. This is a great way to add personality without filling the narrow space with unnecessary furniture.
22. Cozy Narrow Kitchen With Warm Details

A narrow kitchen can feel incredibly cozy when you combine practical design with warm decorative details. I like adding natural wood, soft lighting, woven textiles, warm-toned hardware, plants, and a comfortable runner. These elements can soften the straight lines of cabinets and countertops while making the space feel more personal. Keep the countertops reasonably clear so the kitchen remains functional. Small framed artwork or a few favorite accessories can also add character.
The goal is not to hide the kitchen’s narrow shape but to make it feel intentional, comfortable, and welcoming.
A long narrow kitchen can become one of the most comfortable spaces in a home with thoughtful planning. I believe the key is keeping movement easy while using every available area efficiently. Light cabinets, vertical storage, open shelving, smart lighting, slim furniture, and warm textures can make a noticeable difference without making the room feel crowded.
A runner, plants, colorful accessories, or a feature wall can also add personality. Focus on practical choices that support the way you actually use the kitchen. With the right balance of storage, lighting, color, and texture, even a narrow layout can feel bright, inviting, stylish, and enjoyable.