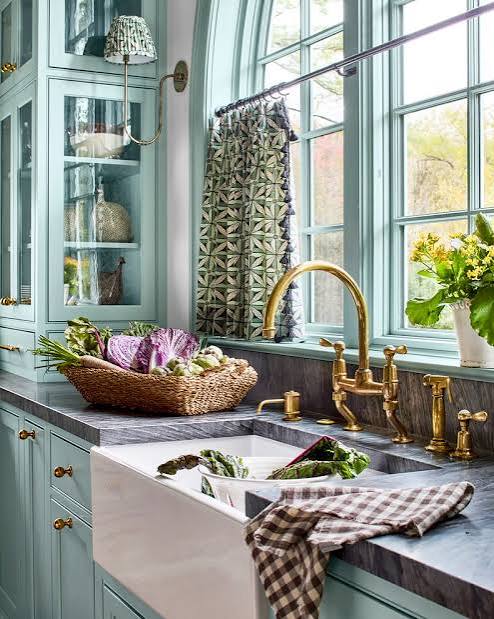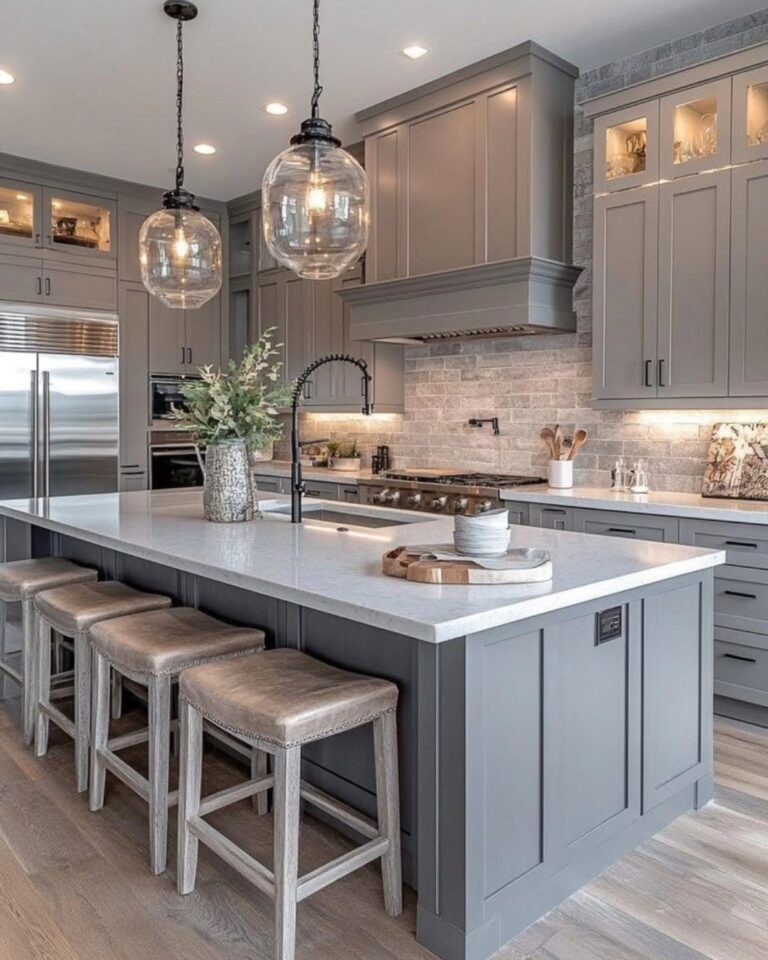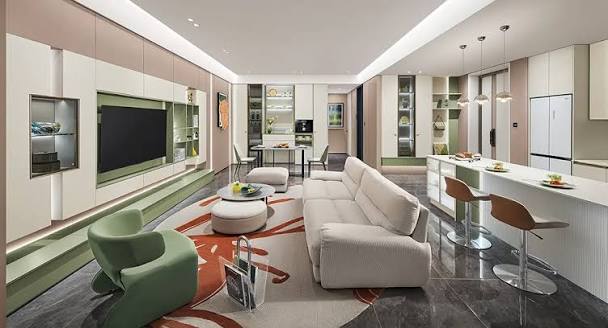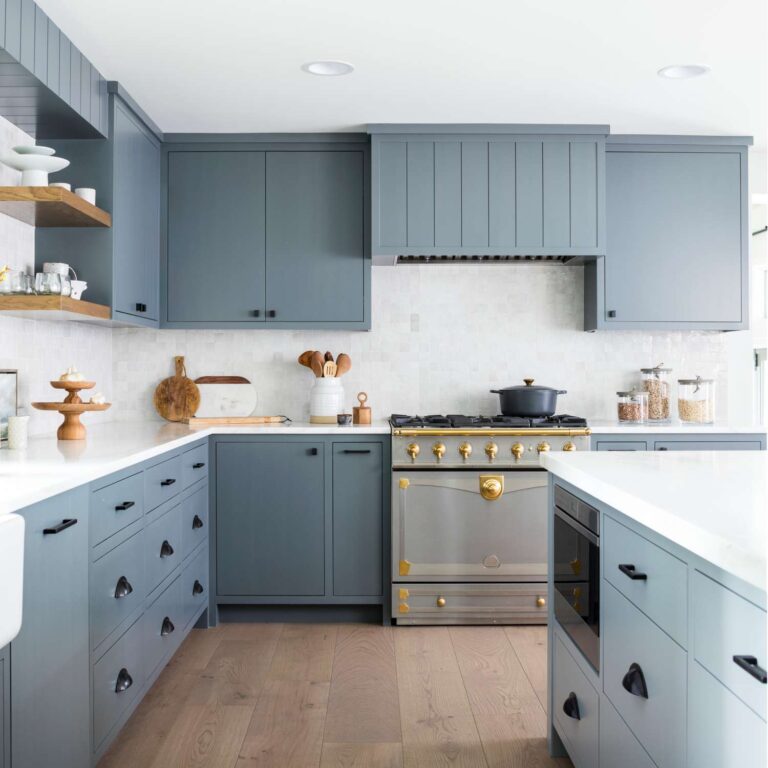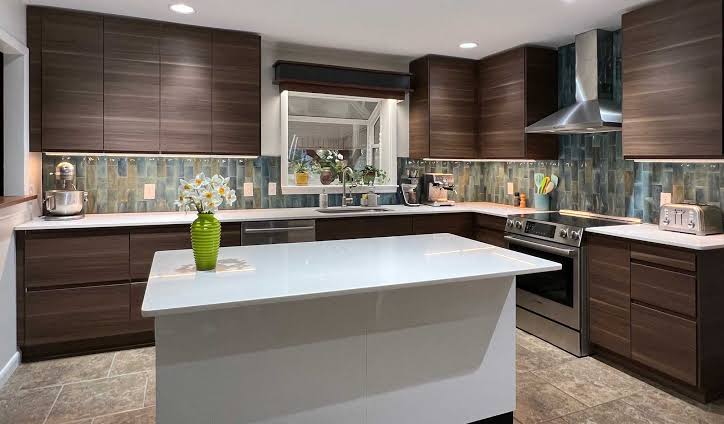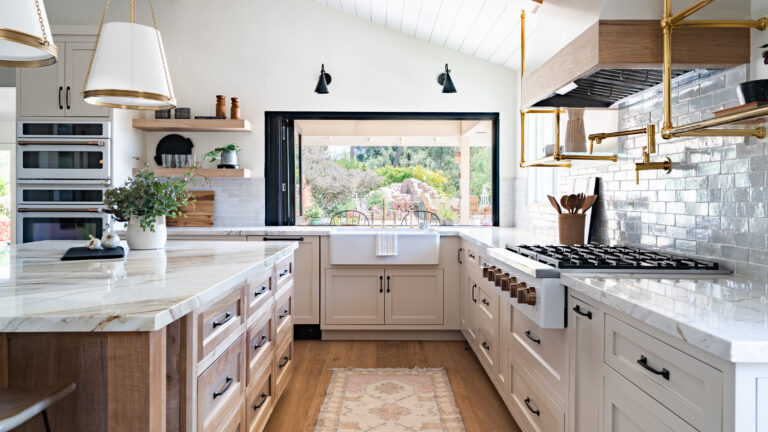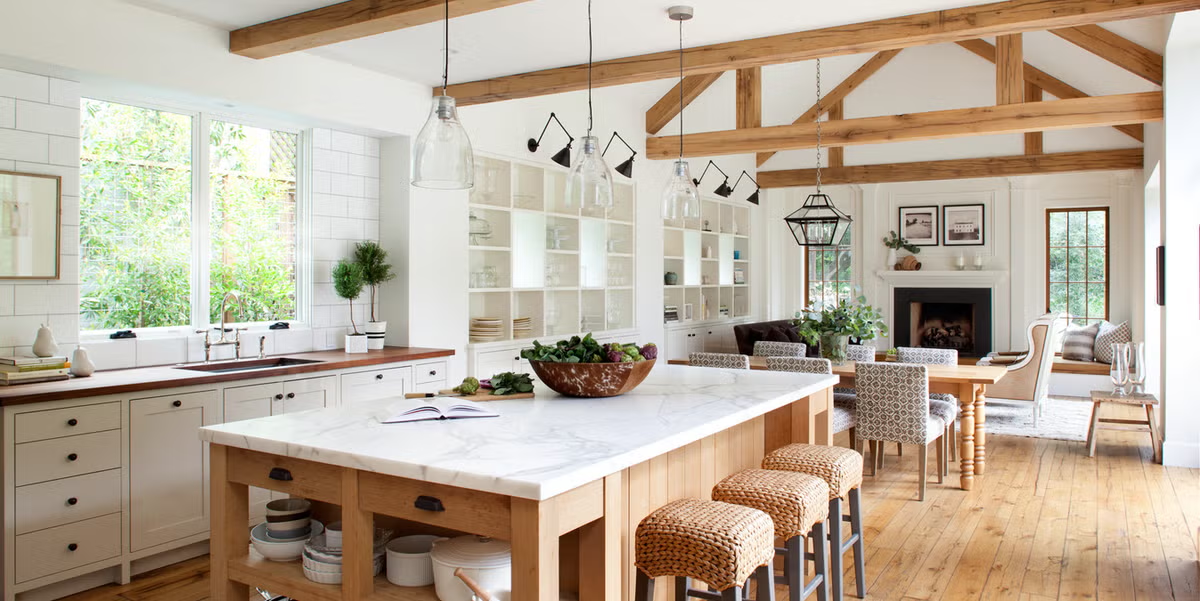
Open kitchens create a bright, connected atmosphere, yet a little separation can make the layout feel more organized and comfortable. The right kitchen partition can define cooking and living zones without making the room feel closed or cramped. Modern solutions include half walls, wooden screens, glass panels, open shelving, breakfast bars, curtains, and decorative dividers.
Each option offers a different balance of privacy, light, storage, and visual connection. A well-planned partition can also become an attractive focal point within your home. Explore these 22 open kitchen partition ideas to discover stylish ways to create definition while keeping your space welcoming and airy.
1. Wooden Slat Kitchen Partition

A wooden slat partition is an excellent way to create subtle separation while maintaining an open feeling. Vertical timber slats allow light and sightlines to pass through, so the kitchen remains connected to the adjoining living or dining area.
Choose natural oak, walnut, or a lighter wood finish depending on your interior style. The repeated vertical lines can also make ceilings appear taller. A slatted divider works particularly well between a kitchen and living room where you want definition without installing a solid wall. Keep the spacing consistent for a clean modern appearance that feels warm and architectural.
2. Half-Wall Kitchen Partition

A half wall is a practical solution for separating an open kitchen while preserving visual connection. The lower section provides a sense of definition without blocking the entire room or reducing natural light. You can finish the wall in paint, tile, wood paneling, or stone to complement the kitchen.
The top surface can become a useful ledge for decorative objects, plants, or serving items. Another option is extending the half wall into a breakfast counter with stools. This creates a multifunctional divider that helps distinguish cooking activities while keeping conversations flowing between the kitchen and adjacent living space.
3. Glass Partition Wall

Glass partitions provide separation without sacrificing brightness or spaciousness. Clear glass maintains an uninterrupted visual connection, while framed panels can introduce a strong architectural feature. Black metal frames create an industrial-inspired look, while frameless glass feels sleek and contemporary. This option is particularly useful when you want to contain cooking smells and splashes while keeping the kitchen visually connected to the rest of the home.
Floor-to-ceiling panels can create dramatic definition, while a smaller glass screen can provide a lighter touch. Choose tempered or appropriately rated safety glass and have the installation professionally planned for everyday durability.
4. Open Shelving Partition

Open shelving can serve two purposes at once: dividing the kitchen and adding valuable storage. A freestanding or built-in shelving unit can sit between the kitchen and dining or living area while keeping both spaces visually connected.
Display dishes, cookbooks, plants, ceramics, or decorative objects on the shelves. Because the unit remains open, light can still travel through the room. Keep the display relatively uncluttered so the partition does not make the space feel busy. Choose wood for warmth, metal for an industrial aesthetic, or a painted finish that matches the cabinetry for a cohesive modern look.
5. Kitchen Island as a Partition

A kitchen island can naturally define the boundary between cooking and living zones without requiring a dedicated divider. Its countertop establishes a visual line while leaving the surrounding area completely open.
Choose an island with storage on the kitchen side and comfortable seating facing the living or dining space. Pendant lights above the island can further emphasize the transition. Waterfall countertops, wood accents, or contrasting cabinetry can turn the island into a focal point. This solution works especially well in open-plan homes because the island remains highly functional. It provides preparation space, storage, seating, and gentle separation in one feature.
6. Breakfast Bar Partition

A breakfast bar can create a subtle boundary while adding a convenient dining area. Extend a countertop along the edge of the kitchen and place stools on the opposite side. The raised counter can partially hide food preparation and dishes while maintaining a sense of openness. Choose stools that coordinate with the kitchen finishes for a cohesive look.
Pendant lighting above the bar can visually anchor the zone and create a welcoming atmosphere. This approach is particularly effective in smaller homes because it does not require extra furniture for dining. The partition becomes a practical feature that encourages casual meals and conversation.
7. Vertical Garden Partition

A vertical garden can introduce natural beauty while gently dividing an open kitchen. Use a tall plant stand, hanging planters, or a structured green wall to create separation between cooking and living areas. Plants add softness to kitchens filled with hard surfaces such as stone, tile, and cabinetry. Choose varieties that suit the available light and humidity conditions.
A mixture of different heights can create a more natural appearance, while identical planters offer a cleaner contemporary effect. This approach is especially appealing for people who want their kitchen to feel fresh and connected to nature without installing a permanent architectural divider.
8. Decorative Archway Partition

An arched opening can provide architectural definition while keeping an open kitchen connected to the adjoining room. Instead of completely closing the space, the arch creates a framed transition between two areas. You can use a curved half wall, plaster finish, painted arch, or built-in shelving to make the feature more distinctive.
Soft curves can balance kitchens dominated by straight cabinetry and countertops. A contrasting paint color inside the arch can further emphasize the boundary. This idea works beautifully in modern, Mediterranean, contemporary, and transitional interiors, especially when you want separation that feels architectural rather than like a traditional room divider.
9. Black-Framed Glass Divider
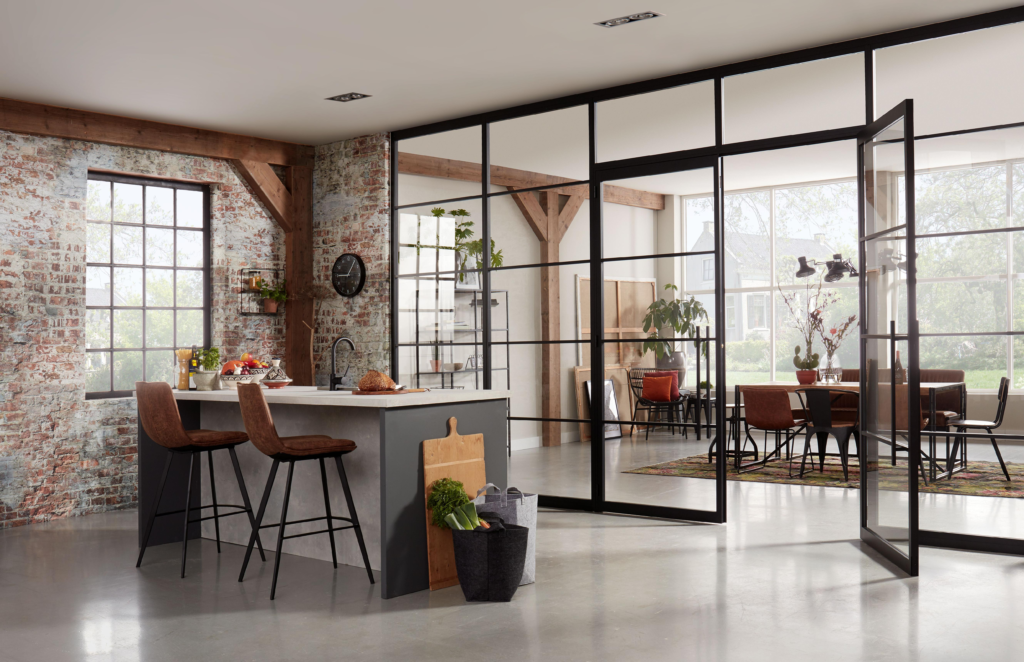
Black-framed glass dividers offer a stylish combination of openness and structure. The dark frame creates strong visual lines while transparent glass keeps the room bright. This design is especially effective in contemporary or industrial-inspired homes. You can install a fixed panel, a series of framed sections, or a glass door system depending on the desired level of separation. The grid pattern can become a dramatic architectural focal point without making the room feel heavy.
Pair the divider with black cabinet hardware or lighting fixtures to create visual consistency. It is an attractive solution for defining the kitchen while preserving a spacious appearance.
10. Wooden Folding Screen
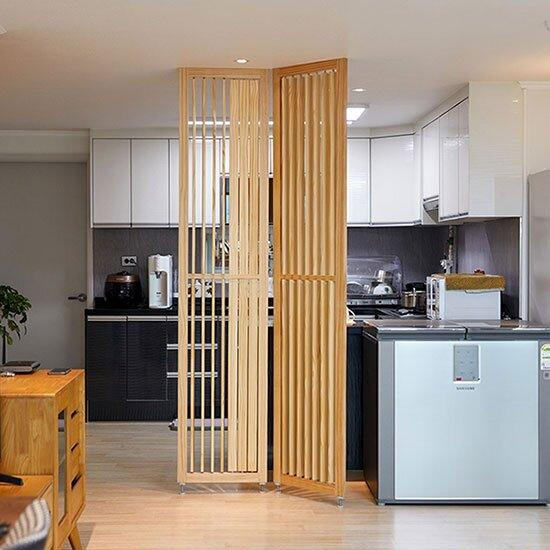
A folding screen provides flexible separation because it can be opened or repositioned whenever needed. Wooden screens are particularly suitable for kitchens because they introduce warmth and texture into the space. Choose a simple slatted design for a contemporary look or a carved screen for something more decorative. When cooking, the screen can help visually contain the kitchen area; when entertaining, it can be folded away to restore a completely open layout.
This flexibility makes the idea useful for apartments and multipurpose rooms. Select a sturdy screen that remains stable and allows enough circulation space around it.
11. Built-In Cabinet Partition

A built-in cabinet partition can add substantial storage while defining the kitchen boundary. The unit can include closed cabinets, open shelves, drawers, or a combination of all three. Position the storage wall between the kitchen and dining area so both sides serve a purpose.
Kitchen-facing sections can store cookware and pantry items, while the opposite side can hold books, media equipment, or decorative objects. Matching the cabinetry to the kitchen creates a seamless appearance. This approach is particularly useful in homes where storage is limited because the partition performs a practical function rather than simply occupying floor space.
12. Curtains as a Soft Kitchen Partition
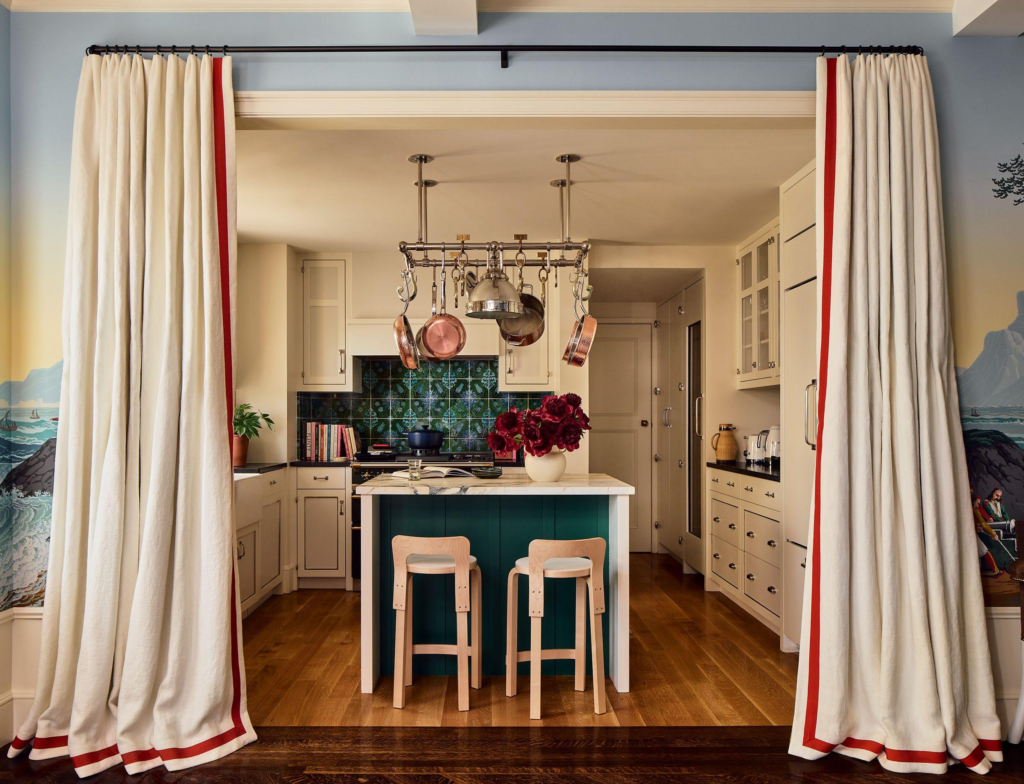
Curtains offer one of the simplest ways to create temporary separation in an open kitchen. Install a ceiling-mounted track and choose fabric that complements the room. Sheer curtains maintain light and openness, while thicker materials can provide greater visual separation when desired. Neutral linen, cotton, or textured fabrics can create a relaxed modern appearance.
Curtains are particularly useful in rental homes because they require less permanent modification than built-in partitions. They can remain fully open during everyday use and close when you want to visually hide the kitchen during entertaining. Choose washable, kitchen-appropriate materials and keep fabric safely away from cooking flames and hot surfaces.
13. Countertop Partition

A raised countertop can create a simple visual barrier between the kitchen and an adjoining living area. The elevated surface can conceal some countertop activity while still allowing light and conversation to pass through. It can also function as a casual eating area when paired with bar stools. Choose quartz, granite, wood, or another surface that complements the existing kitchen.
A waterfall edge can give the feature a sleek contemporary appearance. This solution is especially useful in compact open-plan layouts where you want some definition without installing a full wall. It adds function while maintaining the connected feeling that makes open kitchens appealing.
14. Vertical Wood Panel Partition

Vertical wood panels can create a warm architectural transition between an open kitchen and living area. Unlike solid walls, panels can be designed with gaps or partial openings that preserve some visual connection. Light oak creates a Scandinavian-inspired atmosphere, while darker wood can create a richer contemporary effect. The vertical pattern adds height and texture, making the partition feel like a deliberate design feature.
Consider incorporating shelving or lighting into the structure for additional functionality. This idea works particularly well when you want stronger separation than open slats provide while still avoiding the heavy appearance of a fully enclosed wall.
15. Kitchen Peninsula Partition
A peninsula is a smart partition solution for kitchens that cannot accommodate a freestanding island. Connected to one wall or cabinet run, it extends into the adjoining area and naturally establishes a boundary. The peninsula can provide additional countertop workspace, storage, and seating while separating the cooking zone.
Choose a contrasting countertop or cabinet color if you want the feature to stand out. Open shelving underneath can make the structure feel lighter. This layout is particularly effective in smaller open-plan homes because it creates functional separation without requiring additional floor space for a completely independent island.
16. Fluted Glass Kitchen Partition

Fluted or reeded glass provides a stylish middle ground between clear glass and a solid wall. Its textured surface allows light to pass through while slightly obscuring views, creating a greater sense of separation. This makes it useful when you want to hide countertop clutter without making the kitchen feel enclosed.
Pair fluted glass with slim black, brass, or neutral frames depending on the overall interior. The vertical texture adds sophistication and visual interest. This partition works especially well between kitchens and dining rooms or living spaces where natural light needs to remain uninterrupted.
17. Open Metal Shelving Divider
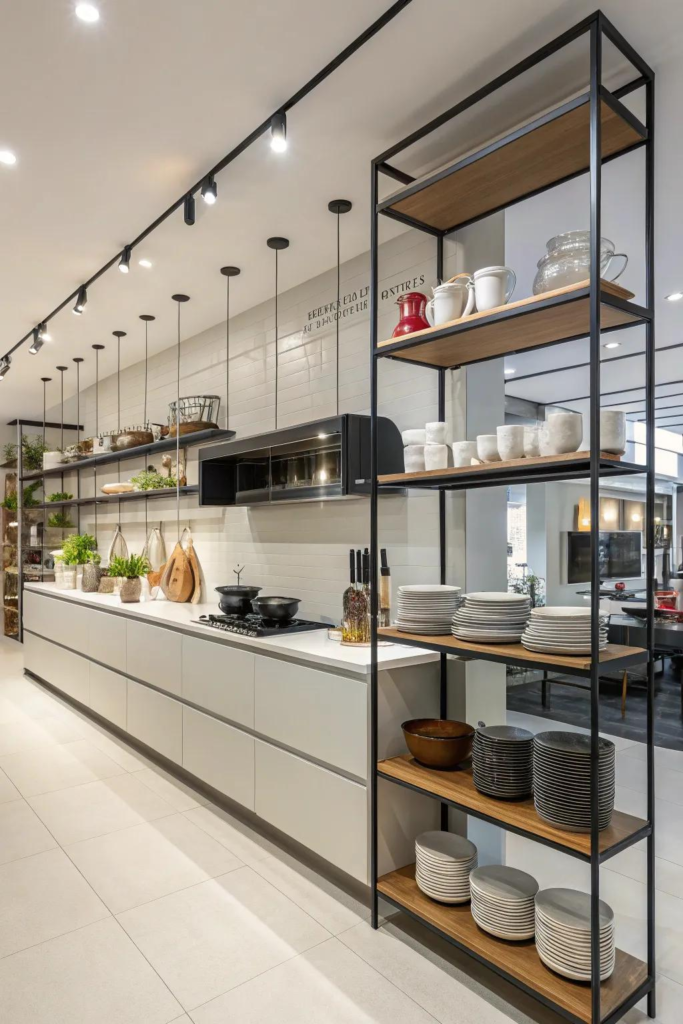
Open metal shelving creates a modern and functional divider with a lighter visual footprint than solid cabinetry. A black metal frame paired with wood shelves can introduce an industrial character, while white or brushed metal can feel more contemporary. Use the shelves for cookbooks, plants, ceramics, glassware, or decorative accessories. Because both sides remain accessible, the unit can serve the kitchen and adjoining room simultaneously.
Keep heavier objects on lower shelves and lighter decorative pieces higher up. This approach is particularly useful for renters or homeowners seeking a partition that feels substantial but does not permanently alter the architecture.
18. Kitchen Window Partition

An interior window can create a framed connection between the kitchen and another room while providing a little more separation. A large opening can function as a serving window, allowing food and drinks to pass easily during meals or gatherings. Add a countertop ledge beneath the opening to create additional functionality.
Glass panels can make the feature feel even more open, while a framed opening creates stronger architectural definition. This idea works particularly well when converting a partially enclosed kitchen into an open layout. It maintains communication and natural light while giving each area a clear visual identity.
19. Decorative Beaded Curtain

A decorative beaded curtain can introduce texture and personality into an open kitchen without creating a permanent barrier. Choose wooden beads for a natural look, neutral strands for understated styling, or a more artistic pattern for a bohemian interior. The strands allow air, light, and movement to pass through while visually defining the kitchen entrance.
This solution works best when the kitchen has a relaxed decorative style rather than an ultra-minimal aesthetic. It can also be removed or replaced easily as your preferences change. Use it mainly as a decorative divider rather than a method for containing cooking odors or splashes.
20. Curved Partition Wall

A curved partition wall can soften the transition between an open kitchen and adjoining living area. Rounded forms introduce movement and contrast with the straight lines typically found in cabinets, counters, and appliances. The wall can remain partial, stopping below ceiling height or incorporating an open passageway. Paint, plaster, wood, or textured finishes can emphasize the curved shape. Add lighting along the curve for an architectural focal point.
This option works particularly well in contemporary interiors where sculptural details are welcome. Although more involved than a freestanding screen, a curved wall can create a distinctive and sophisticated transition between spaces.
21. Glass Sliding Door Partition

Sliding glass doors provide flexible separation while allowing the kitchen to remain visually connected when the doors are open. When closed, they can help create a stronger boundary between cooking and living areas.
Large glass panels maximize light, while slim frames maintain a contemporary appearance. Pocket or surface-mounted sliding systems can be selected according to the available wall space. This solution is particularly useful for homeowners who want an open kitchen most of the time but occasionally need additional separation. Consider soft-close hardware for a more polished experience and ensure the track is planned carefully during installation.
22. Decorative Screen Partition

A decorative screen can turn kitchen separation into a striking design feature. Choose a laser-cut metal panel, carved wood screen, patterned MDF divider, or another material that complements your interior. Intricate patterns allow glimpses between spaces while creating stronger definition than a completely open layout.
A neutral screen can blend quietly into the room, while a bold design can become the main focal point. This option works especially well between kitchens and dining or living areas. Choose a pattern that does not make the room feel visually crowded, especially if your kitchen already contains strong colors, textures, or decorative details.
The right kitchen partition can make an open-plan home feel more organized without sacrificing its spacious character. Glass panels preserve light, wooden slats introduce warmth, shelving adds storage, and islands create useful boundaries for cooking and dining. Flexible options such as curtains and folding screens can adapt as your needs change, while built-in cabinetry and curved walls offer stronger architectural definition.
Think about your kitchen size, lighting, storage requirements, cooking habits, and overall decor before selecting a divider. A thoughtfully chosen partition should improve both function and visual flow. These ideas can help transform an open kitchen into a welcoming, stylish, and beautifully defined space.