A small kitchen can still feel stylish, comfortable, and surprisingly spacious with the right design choices. Smart layouts, light colors, practical storage, and carefully selected furniture can transform limited square footage into an inviting cooking area. You do not need a huge kitchen to create a beautiful interior with plenty of personality.
Open shelving, compact islands, multifunctional furniture, reflective surfaces, and clever cabinet solutions can make everyday tasks easier while keeping clutter under control. These 21 small kitchen ideas combine practical features with fresh decorating styles, giving you plenty of inspiration for creating a modern kitchen that feels organized, bright, functional, and welcoming.
1. Bright White Small Kitchen

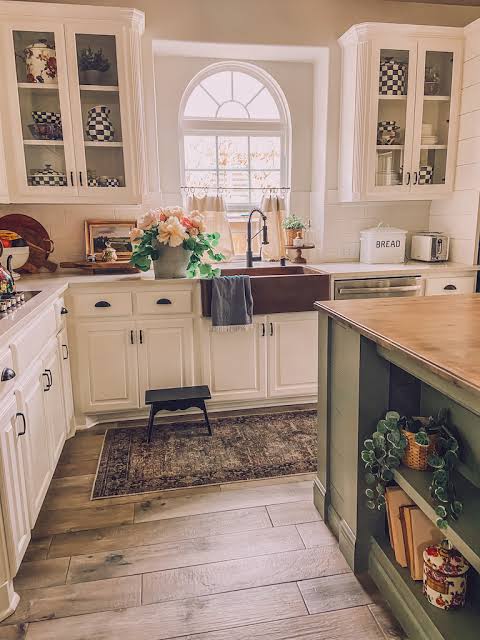
White is one of the easiest ways to make a small kitchen feel brighter and more open. Use white cabinets, light countertops, and pale walls to create a seamless visual effect. Glossy cabinet finishes can reflect natural light, while simple hardware keeps the room looking modern. Add warmth through wooden cutting boards, stools, flooring, or decorative accessories.
You can also introduce greenery to prevent the space from feeling too sterile. Keep countertops relatively clear so the light palette can do its job. This approach works particularly well in narrow kitchens and compact apartments.
2. Small Kitchen With Open Shelving

Open shelving can make a small kitchen feel lighter while providing useful storage. Instead of filling every wall with closed cabinets, install a few shelves for plates, glasses, jars, cookbooks, or decorative pieces.
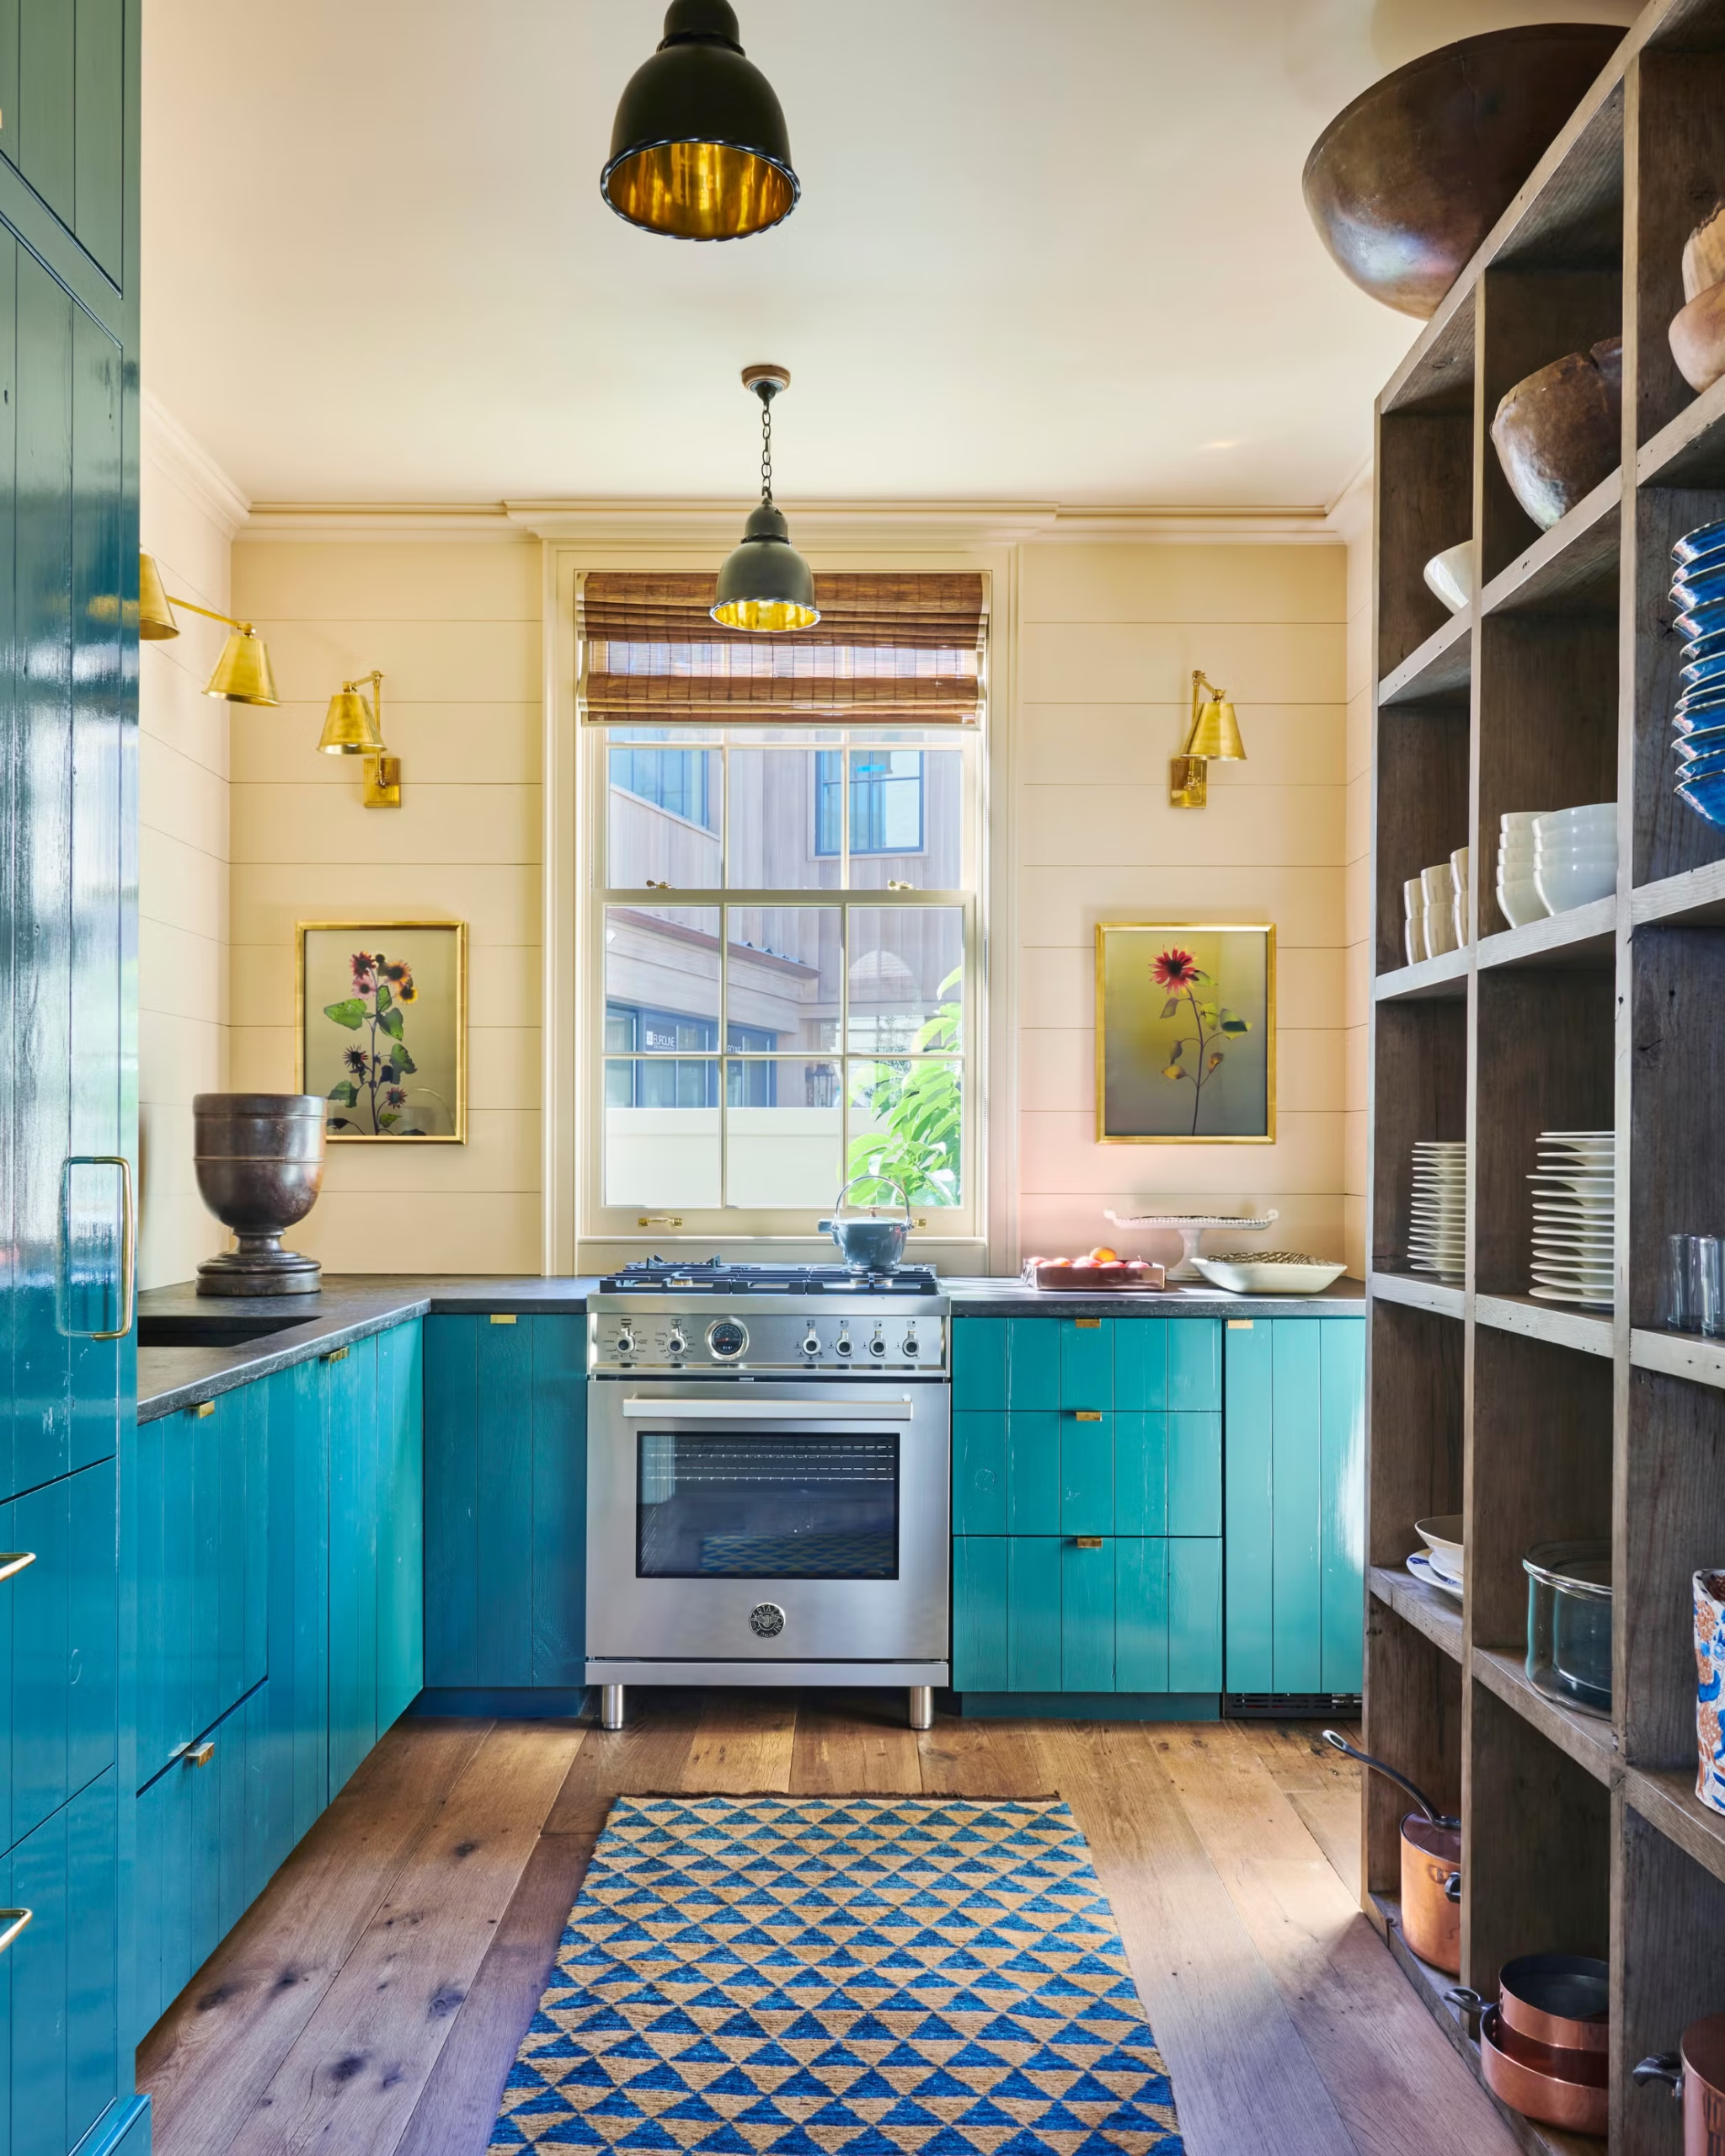
Wooden shelves can introduce warmth, while metal or white shelves suit contemporary kitchens. Keep the arrangement organized because exposed shelves can quickly look cluttered. Place frequently used items within easy reach and reserve higher shelves for less-used pieces. A combination of closed lower cabinets and open upper shelving provides a practical balance between accessible storage and a spacious visual appearance.
3. Compact Kitchen Island

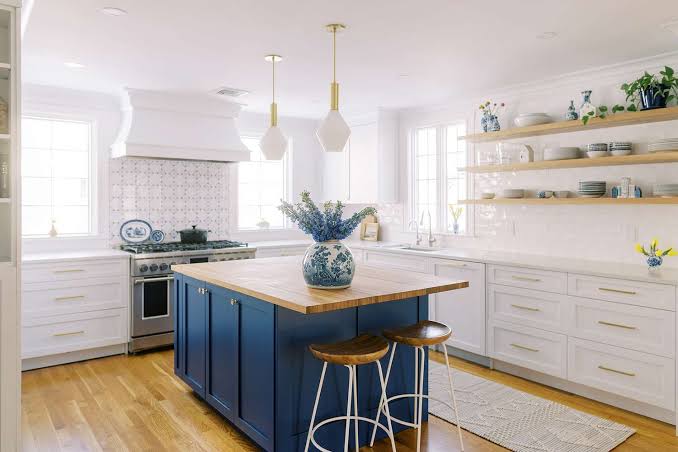
A kitchen island does not have to be enormous to make a useful difference. A narrow island can provide additional preparation space, storage, and even casual seating. Choose a design that leaves comfortable walking room around it so the kitchen remains easy to navigate.
A movable island is another smart option because you can reposition it when necessary. Use a contrasting countertop to make the island a focal point or match it with the rest of the kitchen for a seamless appearance. Compact islands work particularly well in square-shaped small kitchens.
4. Galley Kitchen Layout

A galley layout can be extremely efficient in a narrow kitchen because cabinets and appliances are positioned along two parallel walls. Keep frequently used appliances within easy reach to create a practical workflow.
Light-colored cabinetry can make the narrow space feel less enclosed, while under-cabinet lighting adds brightness. If the kitchen has a window at one end, avoid blocking the natural light with tall furniture. A consistent floor pattern can visually lengthen the room. This layout is especially useful in apartments and older homes with narrow kitchen footprints.
5. Small Kitchen With Tall Cabinets

When floor space is limited, look upward. Tall cabinets can take advantage of vertical wall space while providing generous storage for cookware, pantry items, and appliances. Floor-to-ceiling cabinetry creates a streamlined appearance when finished in one consistent color. Use the highest compartments for items you rarely need and keep everyday essentials at comfortable heights.
Glass-front sections can break up a wall of cabinetry and display attractive dishes. This strategy is especially useful in compact kitchens where adding more floor cabinets would make movement difficult.
6. Light Wood Small Kitchen

Light wood cabinetry can give a small kitchen a warm yet contemporary appearance. Pale oak and similar wood tones add natural texture without making the room feel visually heavy. Combine the cabinets with white walls, light countertops, and simple hardware for a Scandinavian-inspired look.
A few plants and woven accessories can enhance the natural atmosphere. Avoid mixing too many different wood tones because they can make a compact room appear visually fragmented. Light wood works beautifully in apartments, cottages, and modern homes where warmth is an important part of the interior design.
7. Small Kitchen With Glass Cabinet Doors

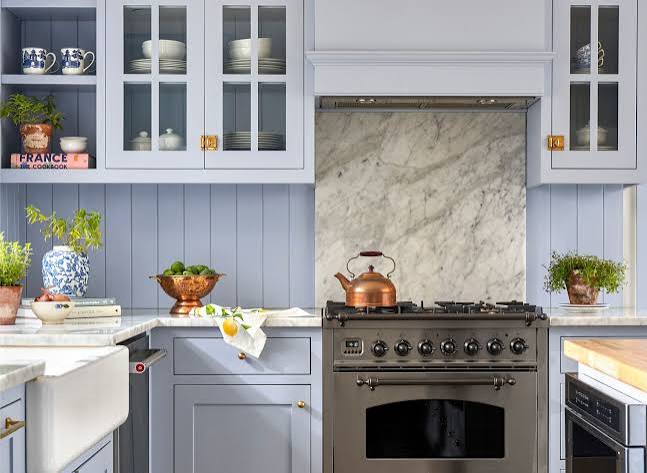
Glass cabinet doors can visually break up solid cabinetry and create the impression of greater depth. Use them on selected upper cabinets rather than every cupboard for a balanced appearance. Display neatly arranged glasses, plates, bowls, or attractive containers behind the glass.
Clear glass gives the strongest open effect, while fluted or textured glass provides a little more privacy. Keep the interior organized because everything remains visible. Pairing glass doors with light cabinetry and under-cabinet lighting can create a polished look that works especially well in compact modern kitchens.
8. Small Kitchen With Bold Backsplash

A bold backsplash can give a small kitchen plenty of personality without requiring additional furniture or accessories. Choose geometric tiles, colorful patterns, textured surfaces, or dramatic stone to create a focal point. Keeping the cabinets and countertops relatively simple allows the backsplash to stand out. Reflective or glossy tiles can also bounce light around the room.
If you are nervous about using strong colors across a large area, restrict the design to the wall behind the cooktop. This creates visual interest while maintaining an uncluttered overall appearance.
9. Scandinavian Small Kitchen

Scandinavian design is particularly suitable for small kitchens because it emphasizes simplicity, functionality, and light. Combine white or soft-gray cabinets with pale wood, minimal hardware, and uncluttered countertops. Natural materials can prevent the room from feeling cold. Add a few plants, simple ceramics, and warm lighting for personality.
Avoid unnecessary decorative objects so the kitchen remains visually calm. A small wooden table or narrow breakfast counter can provide dining space without consuming too much room. This style is ideal for apartments and compact homes that benefit greatly from a clean, organized aesthetic.
10. Small Black and White Kitchen

A black-and-white palette can give a small kitchen a sophisticated modern appearance. White cabinets and walls keep the room bright, while black hardware, countertops, lighting fixtures, or appliances introduce definition.
You can also use black lower cabinets with white upper cabinets to visually ground the room without making it feel too dark. Add a little natural wood or greenery for warmth. Keep the pattern selection simple because excessive contrast can make a compact space feel busy. This timeless combination works well in modern apartments and contemporary homes.
11. Small Kitchen With Corner Storage

Kitchen corners can become difficult areas to use efficiently, but smart storage solutions can turn them into valuable space. Corner cabinets with rotating shelves, pull-out systems, or deep drawers can make hidden areas more accessible. Open corner shelving is another option if you want to display dishes or decorative objects. Avoid leaving awkward empty gaps between cabinets and appliances.
A carefully planned corner can provide storage without expanding the kitchen footprint. This idea is particularly useful in L-shaped kitchens where corners naturally become important parts of the layout.
12. Small Kitchen With Pendant Lights

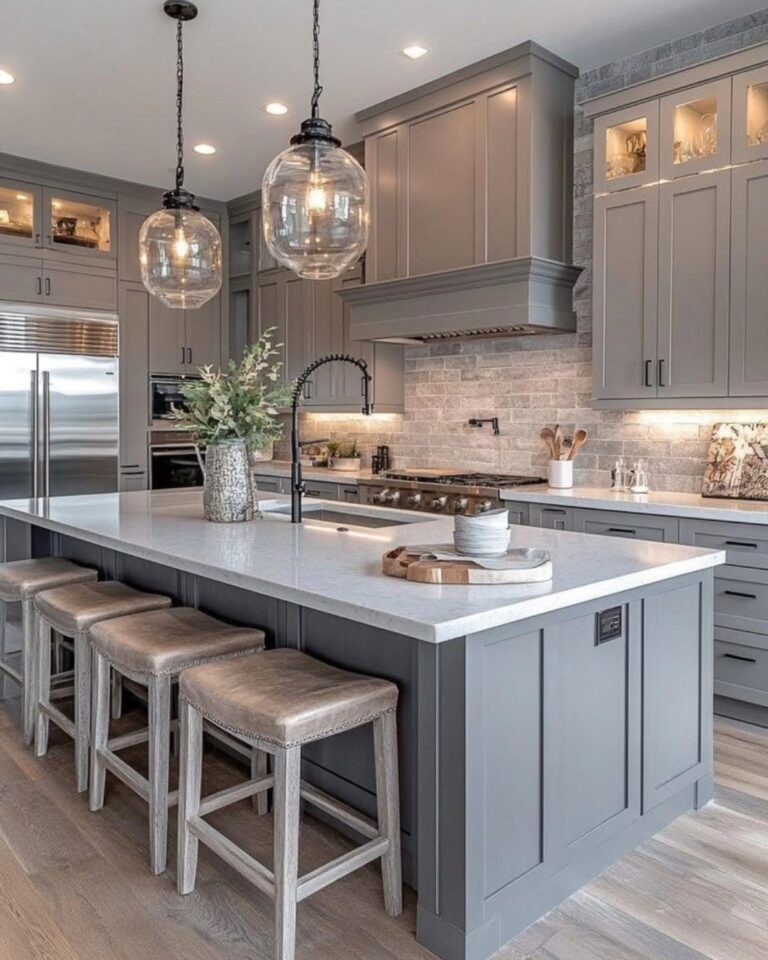
Lighting can dramatically change how a small kitchen looks. Pendant lights can create a stylish focal point above a compact island, breakfast counter, or peninsula. Choose fixtures with a simple silhouette so they do not overwhelm the room.
Glass pendants can maintain an airy appearance, while metal fixtures can add a modern industrial touch. Combine pendant lighting with ceiling lights and under-cabinet illumination to create layers. Position the fixtures carefully so they provide useful light without obstructing sightlines. Good lighting can make a compact kitchen feel warmer, brighter, and more sophisticated.
13. Small Kitchen With Peninsula

A peninsula can provide many of the benefits of an island while taking up less floor space. It connects directly to the existing cabinetry, creating additional counter space and a natural division between the kitchen and another room.
Add two stools underneath the overhanging counter to create a casual breakfast area. A peninsula can also provide extra storage underneath. This layout works particularly well in open-plan apartments where you want some separation between the cooking area and living space without constructing a wall.
14. Minimalist Small Kitchen

A minimalist kitchen can make limited space feel calm and organized. Choose simple cabinetry, a restrained color palette, and only the appliances and accessories you genuinely need. Handleless cabinets can create clean visual lines, while integrated appliances can make the room appear less fragmented. Keep counters clear and store small appliances inside cabinets whenever practical.
Soft beige, white, gray, and natural wood are excellent choices. The goal is not to make the room empty but to give every item a purpose. This approach can make even a very compact kitchen feel polished.
15. Small Kitchen With Mirrored Backsplash

A mirrored backsplash can create the illusion of additional depth in a small kitchen. The reflective surface can bounce natural and artificial light around the room, making the space feel brighter. Clear mirror provides a contemporary appearance, while antique or smoked mirror offers a more decorative effect. Because reflections can increase visual activity, keep the surrounding cabinetry and countertops relatively simple.
A mirrored backsplash works particularly well in compact kitchens with limited natural light. Always select a suitable kitchen-grade material and consider cleaning requirements before making your choice.
16. Two-Tone Small Kitchen

Two-tone cabinetry can add depth and personality to a small kitchen without requiring complicated decoration. Try white or cream upper cabinets with darker lower cabinets, or combine light wood with painted cabinetry.
Keeping the upper section lighter can help preserve an open feeling while the darker lower section adds visual grounding. Use hardware and countertops that connect the two colors. Avoid introducing too many additional shades because a compact kitchen benefits greatly from a controlled palette. This design works well for contemporary, transitional, and Scandinavian-inspired interiors.
17. Small Kitchen With Floating Shelves


Floating shelves can add storage and decoration without making a small kitchen feel heavy. Install one or two shelves above a counter or beside the cooking area for everyday dishes, spices, jars, or decorative pieces. Wooden shelves add warmth, while simple white shelves blend into the wall. Avoid filling them with too many objects.
A carefully arranged combination of functional items and greenery can make the kitchen feel intentional and stylish. Floating shelves are especially useful when traditional upper cabinets would make the room feel too enclosed.
18. Small Kitchen With Breakfast Bar

A breakfast bar can provide dining space without requiring a separate table. Extend one section of countertop slightly and add one or two slim stools underneath. This arrangement is particularly useful in narrow kitchens and open-plan apartments. Choose stools that can slide completely under the counter when they are not needed.
Pendant lighting above the bar can define the area and add personality. Keep the counter relatively clear so it can function as both a dining surface and an additional preparation area when necessary.
19. Warm Neutral Small Kitchen

Warm neutral colors can make a small kitchen feel inviting without sacrificing its modern appearance. Cream, beige, taupe, warm white, and light brown can create a soft palette that feels less stark than pure white. Introduce texture through wood, stone, woven baskets, ceramics, and fabric seating. Warm LED lighting can enhance the cozy atmosphere.
Keep the colors within a similar tonal range so the kitchen feels visually continuous. This approach works particularly well in homes that combine contemporary furniture with natural materials and comfortable decorative accents.
20. Small Kitchen With Hidden Appliances

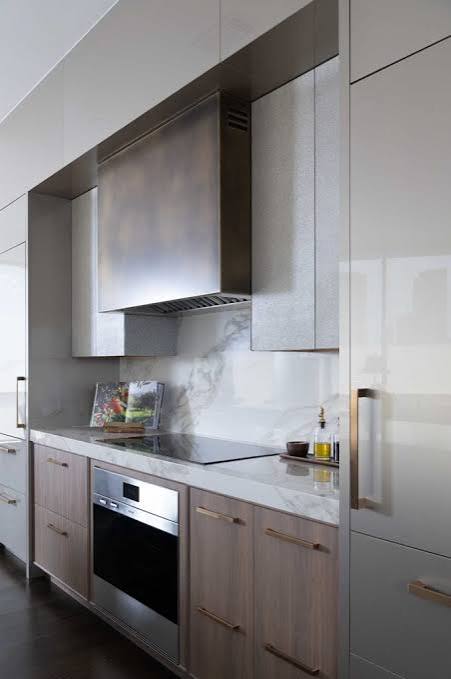
Hiding appliances can make a small kitchen appear much more streamlined. Integrated refrigerators, built-in ovens, concealed range hoods, and appliance garages can reduce visual clutter across the cabinetry.
Store smaller appliances such as toasters and coffee machines inside dedicated cupboards when they are not being used. Matching cabinet fronts can create a continuous appearance across the room. This approach is particularly useful when you want a minimalist kitchen. Plan electrical connections carefully and make sure appliances have adequate ventilation according to manufacturer requirements.
21. Small Kitchen With Vertical Garden

A small vertical herb garden can add freshness and personality without taking up valuable counter space. Install a few wall-mounted planters near a bright window and grow herbs such as basil, mint, rosemary, or thyme. You can use matching ceramic pots for an elegant appearance or simple hanging planters for a relaxed style. Greenery also introduces natural color into neutral kitchens.
Keep plants away from areas exposed to excessive heat and choose varieties suited to the available light. This idea combines decoration with a practical feature for everyday cooking.
Small kitchens can feel fresh, modern, and highly functional when every part of the space is planned thoughtfully. Light colors, clever storage, compact islands, open shelving, glass cabinets, vertical solutions, and multifunctional counters can help maximize limited square footage. Choose a clear design direction and avoid adding unnecessary visual clutter.
Good lighting also plays an important role in making a compact kitchen feel more comfortable and spacious. You can create an inviting cooking area without sacrificing style or personality. Use these ideas as inspiration, adapt them to your layout, and focus on solutions that make everyday kitchen tasks easier and more enjoyable.