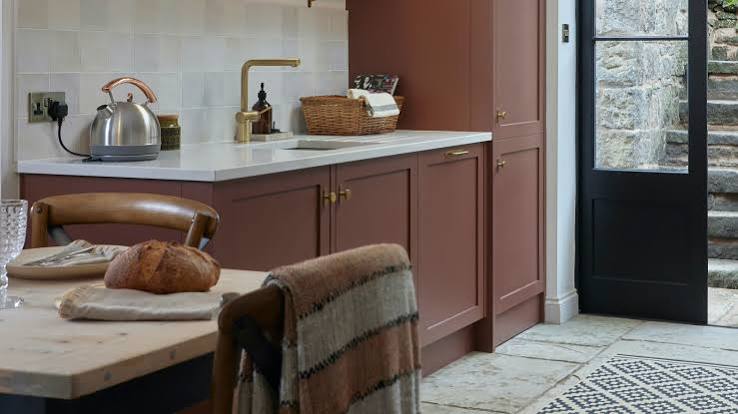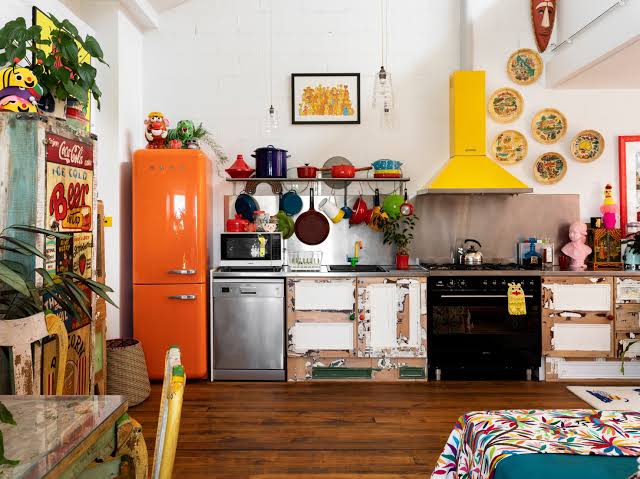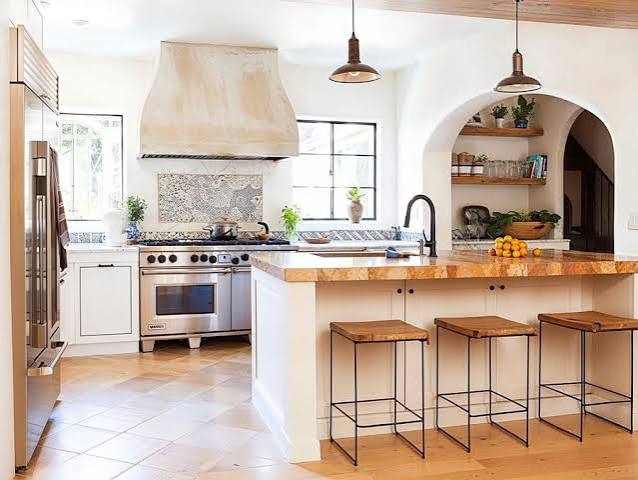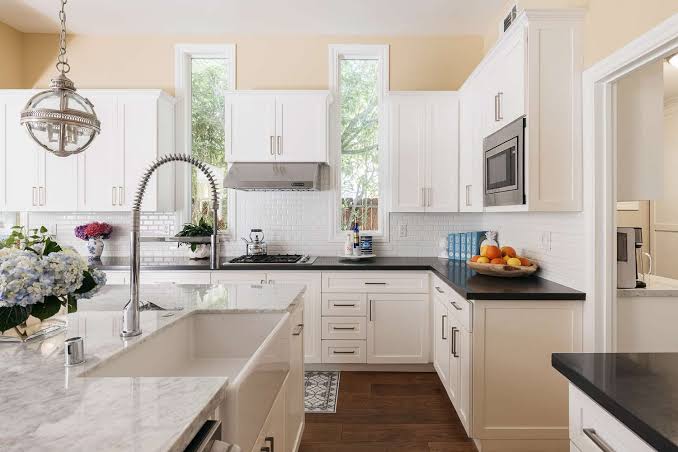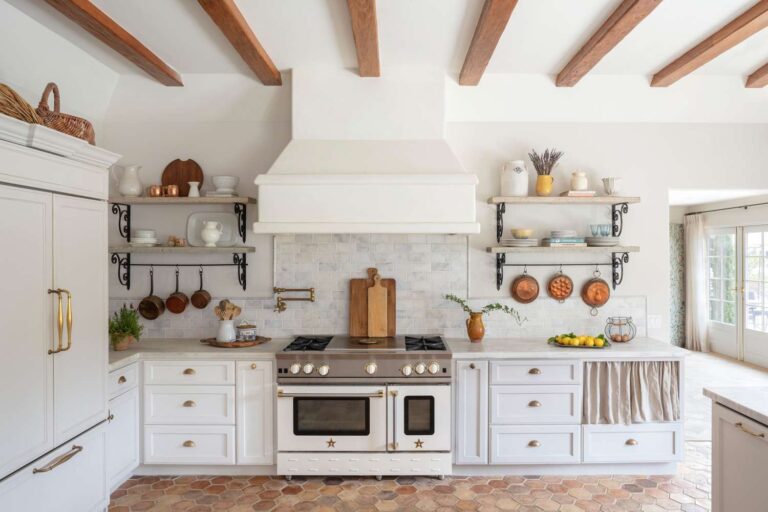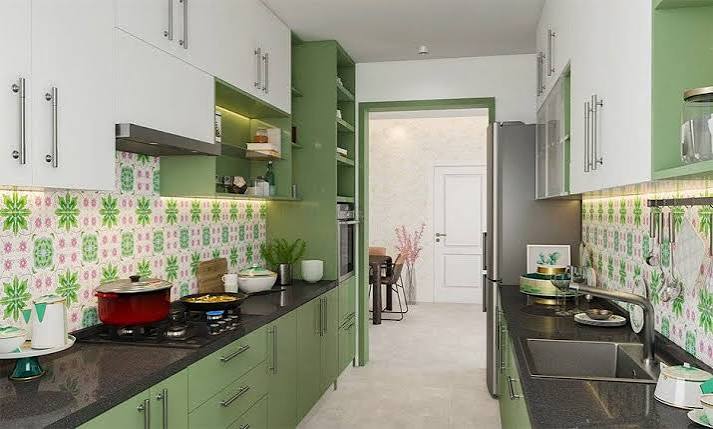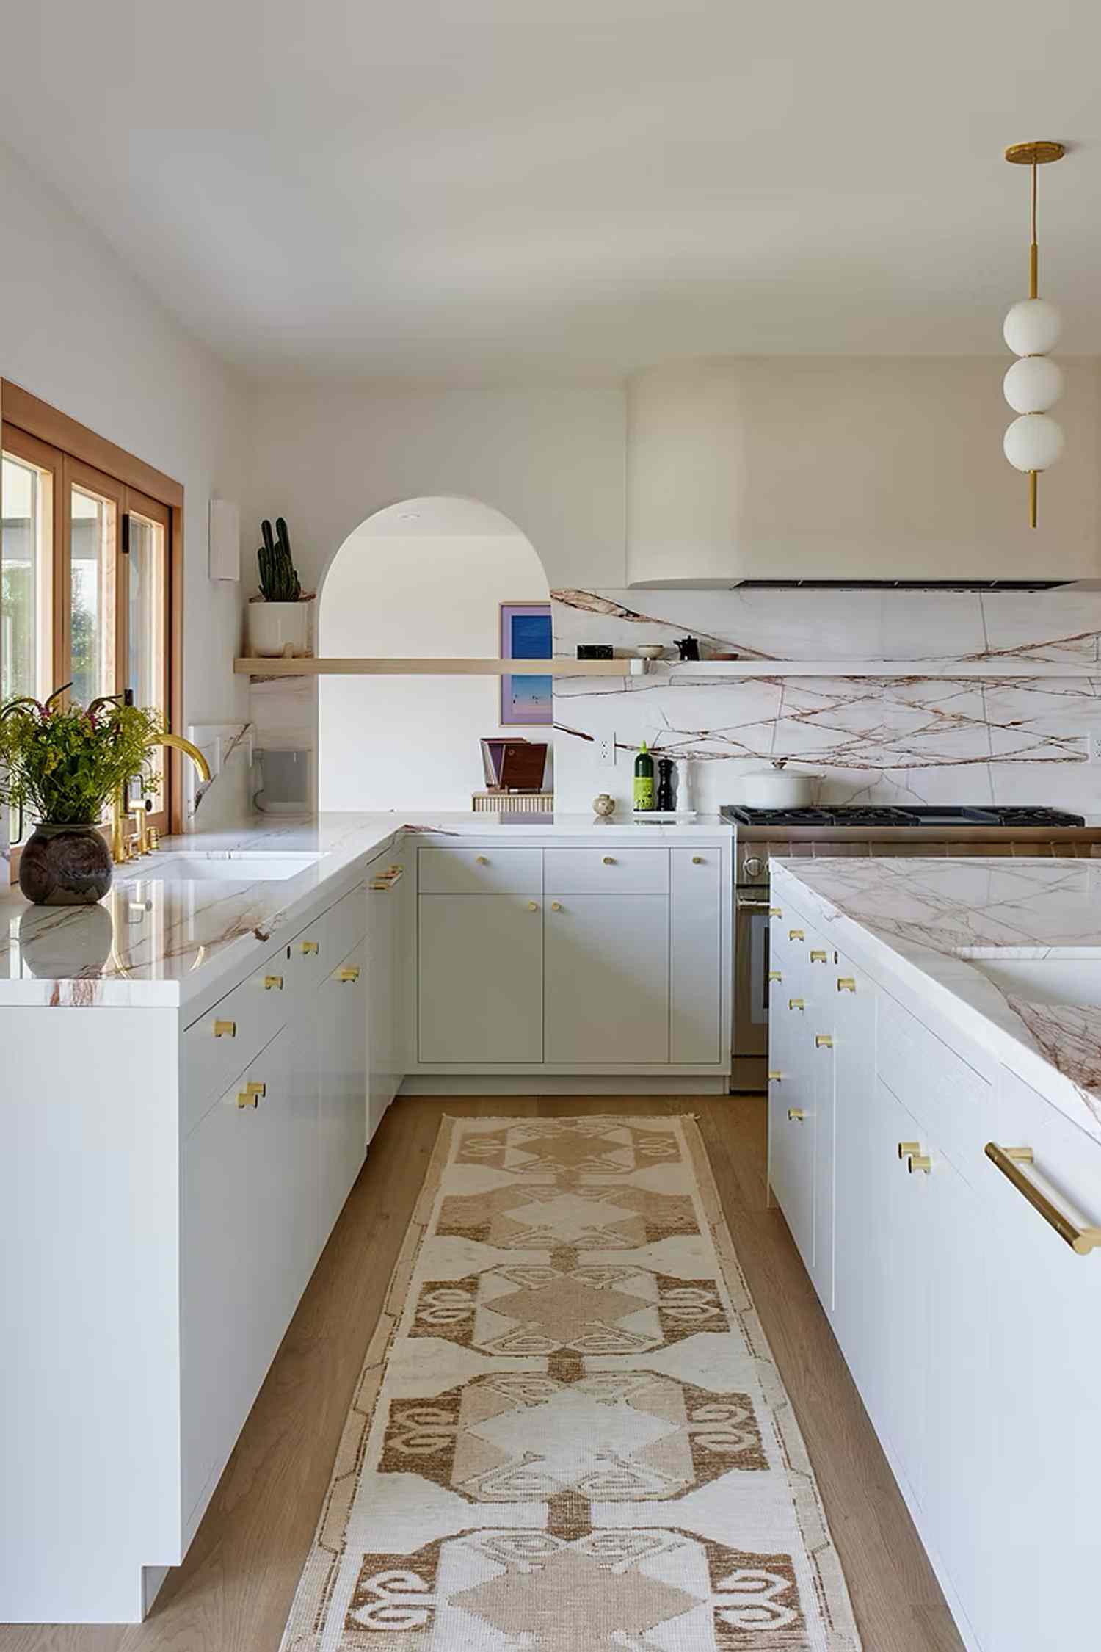
A kitchen pass through can make your home feel more open, connected, and welcoming. I love how this design feature allows natural light and conversation to move between the kitchen and nearby rooms while keeping a sense of separation.
A well-planned opening can also create space for a breakfast counter, serving area, or decorative shelf. In this guide, I’m sharing 18 kitchen pass through ideas that combine style and everyday function. You’ll discover modern windows, wooden counters, open shelving, and creative layouts to help you find an option that suits your kitchen, available space, and personal decorating style.
1. Modern Kitchen Pass Through With a Breakfast Counter

A kitchen pass through with a breakfast counter is a wonderful way to connect the kitchen with a dining or living area. I like how this setup creates a practical spot for quick meals, morning coffee, or casual conversations while someone is preparing food.
You can use a stone, wood, or laminate countertop to match the rest of your kitchen. Add two comfortable stools if the opening has enough clearance. Before choosing the counter height, consider the seating arrangement and how easily people can move around the space. A well-designed pass through can make a compact kitchen feel more connected and useful.
2. Kitchen Pass Through With a Wooden Countertop

A wooden countertop can bring warmth and natural texture to a kitchen pass through. I especially like this idea for homes with farmhouse, rustic, Scandinavian, or transitional interiors. The wood surface creates a gentle contrast against painted cupboards, white walls, or neutral tiles. You can use the counter for serving snacks, placing decorative objects, or creating a casual eating area.
Select a wood finish that is appropriate for regular use and moisture exposure. Rounded edges may also improve comfort around the opening. Coordinate the countertop with other wood accents in the kitchen for a balanced and welcoming appearance.
3. Wide Kitchen Pass Through for an Open Feel

A wide kitchen pass through can create a stronger visual connection between two rooms. I love how a generous opening allows people to communicate more easily and makes serving food convenient during gatherings. This design can work particularly well when you want an open feeling without completely removing the wall separating the kitchen and living space.
Before making the opening larger, consult a qualified professional to determine if the wall carries structural loads or contains utilities. Think about countertop placement, lighting, and circulation as well. A wide opening should feel attractive while preserving safe and comfortable movement throughout the home.
4. Small Kitchen Pass Through for Compact Homes

A small kitchen pass through can add function even when you have limited wall space. I think a carefully positioned opening can make a compact kitchen feel less enclosed without requiring a major layout change. You could use a narrow serving ledge, a simple interior window, or a small counter for passing dishes. Light-colored walls and a slim frame may help maintain a clean appearance.
Measure the opening carefully and consider the size of the objects you want to pass through it. The design should also leave enough working space inside the kitchen so food preparation remains comfortable.
5. Kitchen Pass Through With Open Shelving

Combining a kitchen pass through with open shelving can introduce both storage and decorative appeal. I like the idea of using shelves to display mugs, serving dishes, cookbooks, or small plants while maintaining a connection between rooms.
Wooden shelves can add warmth, while metal brackets may suit an industrial or modern design. Keep frequently used items within easy reach, and avoid overcrowding the opening. Shelves near cooking areas may collect grease and dust, so choose materials that are easy to clean. Check the shelf mounting and weight capacity carefully, especially if you plan to store heavier crockery or cookware.
6. White Kitchen Pass Through With a Clean Finish

A white kitchen pass through creates a bright and simple appearance that works with many decorating styles. I particularly like this option for kitchens with white cupboards, light countertops, and neutral walls.
The matching finish can help the opening blend naturally into the room instead of becoming an overly strong focal point. You can add a wooden or stone ledge for a little contrast or keep the entire frame white for a seamless appearance. Choose a durable, washable finish suitable for the surrounding environment. Good lighting near the opening can also improve visibility and make the connected spaces feel more inviting.
7. Kitchen Pass Through With a Stone Counter

A stone countertop can give a kitchen pass through a polished and durable appearance. I love how quartz, granite, or other suitable countertop materials can connect the opening with the kitchen worktops. This creates a coordinated look while offering a practical surface for serving food or placing items temporarily.
Consider the color and pattern of the stone so it complements your cabinets and backsplash. Different materials have different maintenance requirements, so check their suitability for your intended use. Make sure the countertop is properly supported and installed, particularly if the opening is wide or the ledge extends beyond the wall.
8. Rustic Kitchen Pass Through With Exposed Wood
A rustic kitchen pass through with exposed wood trim can add character and warmth to the home. I think this style looks especially attractive in kitchens that feature wooden beams, natural textures, or vintage-inspired furnishings.
The wood frame can give the opening a more defined appearance while creating a connection with the surrounding decor. You can pair it with a wooden ledge, simple lighting, or neutral-colored walls. Select appropriately treated wood and protect it against moisture where needed. If the opening is being newly created, have the wall assessed professionally before any construction begins to ensure the design suits the building.
9. Kitchen Pass Through With a Sliding Window

A sliding interior window can give a kitchen pass through extra flexibility. I like how the opening can remain open during conversations and serving, while the panels can be closed when you want more separation between rooms. Depending on the design, sliding panels may also help limit cooking smells and noise.
Choose a system that is easy to operate and appropriate for indoor use. Measure the available space for the sliding mechanism, including the area required for the panels to move. Make sure the track and frame are installed securely, and consider how the window will be cleaned over time.
10. Kitchen Pass Through With a Breakfast Bar

A breakfast bar can turn a kitchen pass through into a practical everyday gathering spot. I love the idea of creating a small seating area where family members can enjoy breakfast, do homework, or chat while meals are prepared. Choose a countertop depth that accommodates the intended use and allows enough knee space if stools are included.
The height should match the seating style you plan to use. Consider the walking clearance around the bar and the distance between stools. A comfortable arrangement should support casual meals without interfering with food preparation or movement through the connected rooms.
11. Arched Kitchen Pass Through Design

An arched kitchen pass through can introduce a softer architectural detail to the room. I think this shape works beautifully in Mediterranean, traditional, cottage, and contemporary interiors when the surrounding finishes are carefully coordinated.
The curved top can make the opening feel decorative while still providing a visual connection between spaces. You could add a stone ledge, painted trim, or simple plaster finish depending on the style of your home. Before creating an arch, consult a qualified contractor or structural professional to assess the wall and required construction. The shape should complement the room’s proportions and allow comfortable use.
12. Industrial Kitchen Pass Through With Metal Details

An industrial-style kitchen pass through can combine practical design with strong architectural character. I like how black metal framing, exposed textures, and simple countertops can give an opening a modern urban appearance.
This idea may suit kitchens with concrete-look surfaces, dark hardware, or brick-inspired walls. You can choose a slim metal frame or a more substantial design depending on the look you want. Check that the selected materials are suitable for interior use and regular cleaning. If the pass through includes glass, choose an appropriate interior glazing system and have it installed securely for safe everyday operation.
13. Kitchen Pass Through With a Serving Window

A serving window is a practical kitchen pass through option for homes that frequently host meals or family gatherings. I like how this arrangement makes it easier to move plates, drinks, and snacks between the kitchen and dining area.
A counter beneath the opening provides a convenient temporary surface for serving. Consider the opening’s height and width based on the items you intend to pass through it. Keep the counter clear of unnecessary clutter and use easy-to-clean materials. Proper lighting can also help with visibility, particularly if the kitchen and adjoining room have different levels of natural light.
14. Kitchen Pass Through With a Folding Window

A folding window can create a flexible connection between the kitchen and an adjacent room. I like how folding panels can open the area for entertaining and close it when you want a more defined separation. The style works best when there is enough space for the panels to operate safely without obstructing nearby furniture or work surfaces.
Check the hardware quality, panel weight, and maintenance requirements before selecting a system. The opening should be planned around the kitchen’s workflow, ensuring that people can move comfortably while the panels are open or closed.
15. Kitchen Pass Through With Decorative Tile Surround

Adding decorative tiles around a kitchen pass through can make the opening a distinctive design feature. I love how patterned tiles, subway tiles, or handmade-look finishes can introduce texture and connect the pass through with the backsplash. You can choose a subtle neutral pattern or a bolder design, depending on the rest of your kitchen.
Consider how the tile colors interact with the countertop and cabinet finishes. Select materials that are suitable for the location and easy to maintain. Accurate installation around the opening is important because uneven edges can affect the overall appearance of the finished design.
16. Kitchen Pass Through With a Built-In Counter

A built-in counter can make a kitchen pass through feel like a natural part of the home’s layout. I like how this approach provides a defined surface for serving, placing kitchen essentials, or creating a small seating arrangement.
The counter can match the kitchen worktop or introduce a contrasting material for visual interest. Consider the depth, height, and support requirements during the planning stage. Leave enough room for comfortable movement around the opening and nearby furniture. A professional assessment is important if the design involves altering a wall or installing a counter that requires structural support.
17. Kitchen Pass Through With Pendant Lighting
Pendant lighting can highlight a kitchen pass through while improving visibility around the counter. I think a pair of small pendant lights can work well over a serving ledge or breakfast bar, particularly when the opening connects the kitchen with a dining area. Choose fixtures that suit the size of the counter and do not interfere with people using the space. Check ceiling height, wiring requirements, and appropriate installation clearances before adding lights.
Warm lighting can create a welcoming atmosphere, while brighter task lighting may be useful for food preparation and serving. Coordinate the fixture finish with other hardware for a cohesive appearance.
18. Contemporary Kitchen Pass Through With a Minimalist Design

A minimalist kitchen pass through focuses on clean lines, simple materials, and practical functionality. I love how a carefully designed opening can connect rooms without adding too many decorative details. You could use a slim countertop, neutral colors, concealed supports, or a simple frame to maintain a streamlined appearance.
The design should still provide enough space for comfortable serving and communication. Think about how the opening fits into the kitchen’s overall layout and storage plan. Before making changes to an existing wall, confirm the structural and electrical requirements. A thoughtful minimalist design can look attractive while supporting everyday household routines.
A kitchen pass through can make your home feel more connected while adding practical value to everyday life. I hope these 18 ideas help you explore designs that suit your kitchen layout, decorating preferences, and storage needs.
You can choose a simple serving window, a warm wooden counter, or a modern opening with seating to create a space that feels inviting. Think about lighting, movement, materials, and maintenance before starting your makeover. Even a modest change can improve how the kitchen interacts with nearby rooms. Take time to plan your design carefully, and create a pass through that feels beautiful, useful, and comfortable.