A large kitchen gives you plenty of room to combine style, comfort, storage, and practical features in one beautiful space. With more floor area available, you can experiment with generous islands, spacious dining zones, statement lighting, layered textures, and creative storage solutions. The key is creating a layout that feels welcoming rather than empty or disconnected.
These large kitchen ideas can help you plan a space that works beautifully for everyday cooking, entertaining guests, and spending time with family. Explore each idea and consider how its colors, furniture, layout, and details could fit your own home and lifestyle.
1. Oversized Kitchen Island

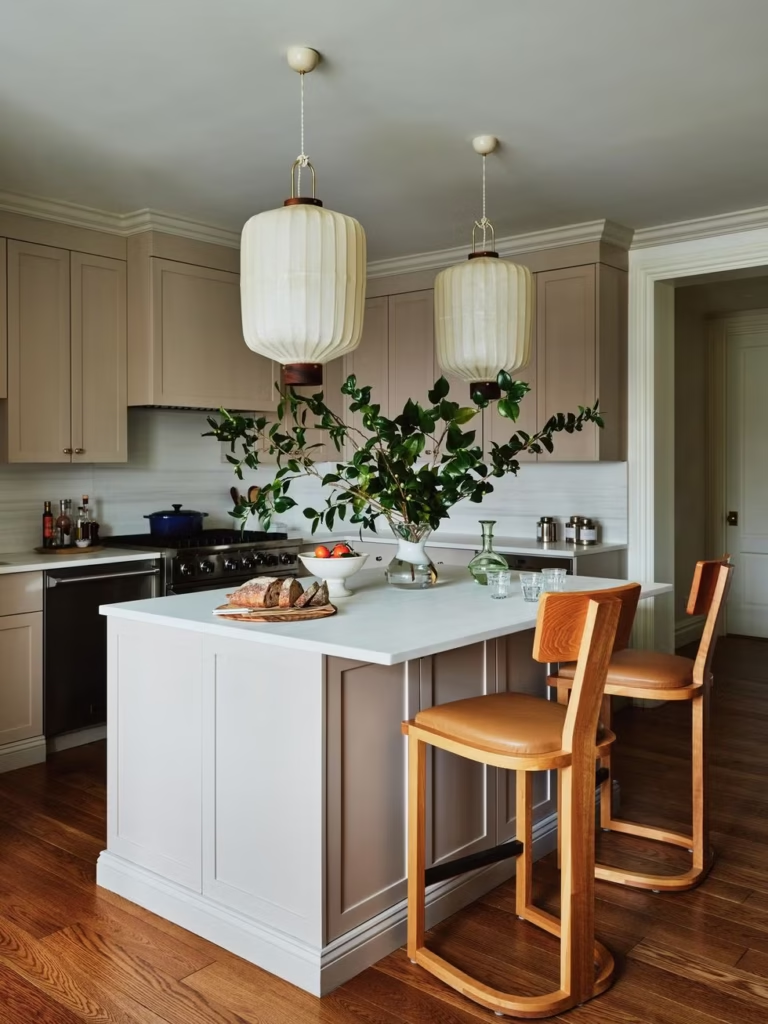
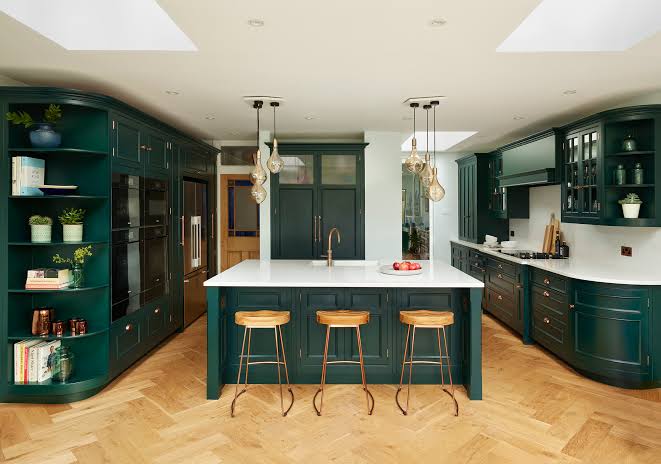
An oversized island can become the main focal point in a large kitchen while providing plenty of room for food preparation, casual dining, and storage. Choose a long island with generous countertop space and include deep drawers or cabinets underneath for cookware and everyday supplies. A waterfall edge can create a modern appearance, while a wooden countertop adds warmth to a traditional space. You can also include a sink, cooktop, or built-in appliances if the layout allows it.
Leave comfortable walking space around the island so several people can move around without creating congestion during busy moments.
2. Large Kitchen With Double Islands

If your kitchen has generous floor space, two islands can create separate zones for cooking, preparation, dining, and entertaining. One island can contain a sink or cooking area, while the second provides seating and additional workspace.
This setup works particularly well for households that regularly cook together because different activities can happen simultaneously. Keep enough space between the islands to allow easy movement and opening of drawers or appliances. Using matching materials can make the two islands feel connected, while slightly different finishes can visually separate their functions without making the room look disjointed.
3. Open-Plan Kitchen and Dining Area

An open-plan kitchen and dining area can make a large home feel social and connected. Instead of separating cooking and dining completely, you can create a smooth transition using an island, dining table, flooring, or lighting arrangement.
A large dining table positioned near the kitchen makes family meals and entertaining more convenient. Pendant lights can define the dining zone without adding walls. Keep the kitchen cabinetry consistent with nearby furniture to create visual continuity. Rugs, pendant lighting, and furniture placement can subtly establish separate areas while preserving the spacious feeling of the overall room.
4. Floor-to-Ceiling Kitchen Cabinets

Floor-to-ceiling cabinets can make excellent use of vertical space in a large kitchen while creating a clean, built-in appearance.
Tall units can store small appliances, cookware, pantry items, serving dishes, and less frequently used kitchen equipment. You can combine closed cabinets with a few open shelves or glass doors to prevent the wall from feeling too heavy. Choose cabinetry that reaches close to the ceiling for a more finished look and fewer dust-collecting gaps. Internal drawers, pull-out shelves, and organizers can make deep cabinets easier to use and keep everything neatly arranged.
5. Statement Kitchen Lighting

A large kitchen gives you the opportunity to make lighting a major design feature. Oversized pendant lights above an island can create an impressive focal point while providing useful task lighting. A decorative chandelier can work beautifully above a dining table, while recessed ceiling lights provide general illumination throughout the room. Layering different lighting types helps prevent the kitchen from feeling flat or overly bright.
Choose fixtures that complement the cabinet style and overall architecture. Remember to consider the height of the ceiling and island so the lights look proportional rather than too small or visually lost.
6. Large Kitchen With a Butler’s Pantry

A butler’s pantry can add valuable storage and preparation space while keeping the main kitchen looking tidy. This separate area can house small appliances, extra food supplies, serving pieces, and beverage equipment. You can use open shelves for frequently used items and tall cabinets for bulk storage. A countertop provides an additional place for preparing food or arranging dishes before guests arrive. If possible, position the pantry close to the main kitchen and dining area for convenience.
A hidden pocket door or matching cabinetry can help the pantry disappear visually when it is not being used.
7. Large Kitchen With a Dining Table

A generous dining table can transform a large kitchen into a comfortable gathering space for family meals and entertaining. Choose a table size that fits the room without making circulation difficult around the chairs.
A long wooden table creates a warm, welcoming atmosphere, while a stone or glass design can give the space a more contemporary appearance. Positioning the table near a window can provide pleasant natural light during meals. Add a statement pendant above the table to visually define the dining zone and create a stronger connection between the kitchen and eating area.
8. Two-Tone Kitchen Cabinets

Two-tone cabinets can add depth and personality to a large kitchen without making the space feel overly decorated. You might use light upper cabinets with darker lower units, or combine painted cabinetry with natural wood.
Another option is using a contrasting color on the island while keeping the perimeter cabinets neutral. In a spacious kitchen, darker tones can create visual warmth without making the room feel cramped. Keep hardware, countertops, and backsplash materials coordinated so the different cabinet colors feel intentional. A simple color relationship can make the overall kitchen look sophisticated and balanced.
9. Large Kitchen With a Beverage Station

A dedicated beverage station can make a large kitchen more functional while creating a convenient area for coffee, tea, or nonalcoholic drinks. Set aside a section of cabinetry for a coffee machine, electric kettle, mugs, glasses, and storage containers.
A small sink can make the area even more practical if plumbing allows it. Open shelving provides space for attractive cups and accessories, while closed cabinets hide less decorative supplies. Positioning the station slightly away from the main cooking area can reduce congestion during busy mornings or when several guests are using the kitchen simultaneously.
10. Kitchen With a Large Walk-In Pantry

A walk-in pantry can take advantage of the extra space available in a large kitchen and provide excellent organization. Adjustable shelves can hold dry ingredients, appliances, jars, cookware, and household supplies in dedicated sections.
Deep drawers can store heavier items, while labeled containers make everyday ingredients easier to find. Good lighting is essential because pantry shelves can create shadows, especially in deeper areas. Consider a countertop inside the pantry for small appliances or food preparation. Keep frequently used items near the entrance and reserve higher shelves for supplies that are accessed less often.
11. Large Kitchen With a Fireplace

A fireplace can give a large kitchen a warm architectural focal point while making the room feel more inviting. A traditional fireplace can suit a farmhouse or heritage kitchen, while a sleek contemporary model can complement modern cabinetry. You can surround the fireplace with stone, brick, plaster, or tile depending on the overall design.
Position comfortable seating nearby if the room has enough space, creating a relaxed corner for conversations. Make sure the fireplace installation follows appropriate safety requirements and works with the kitchen’s ventilation and layout before incorporating it into your renovation plans.
12. Large Kitchen With Floor-to-Ceiling Windows

Floor-to-ceiling windows can flood a large kitchen with natural light and create a strong connection with the surrounding landscape. They work particularly well beside dining areas, islands, or informal seating zones where people can enjoy the view.
Keep nearby cabinetry relatively simple so the windows remain the visual highlight. Light curtains or discreet shades can provide privacy when needed without blocking the architecture. If the kitchen receives strong sunlight, consider appropriate window treatments and finishes that can handle prolonged exposure. Natural light can also make wood, stone, and neutral materials look especially inviting.
13. Large Kitchen With a Seating Nook

A seating nook can turn an unused corner of a large kitchen into a comfortable destination for morning coffee, reading, casual conversations, or family time. A built-in bench can maximize seating while providing hidden storage underneath. Pair it with a round or rectangular table depending on the shape of the available area.
Cushions and textured fabrics can make the space feel softer and more inviting. Place the nook near a window if possible to take advantage of natural light. Keep the materials consistent with the main kitchen so the seating area feels like an intentional part of the design.
14. Marble-Look Large Kitchen

Marble can give a large kitchen an elegant and sophisticated appearance, especially when used on a generous island or backsplash. If natural marble does not suit your maintenance preferences, marble-look porcelain or engineered surfaces can provide a similar visual effect with different practical characteristics.
Pair veined surfaces with simple cabinetry so the stone remains the main feature. Warm wood can soften an otherwise cool palette, while brass or dark hardware adds contrast. Use large surfaces strategically rather than covering every available area, allowing the material to feel special without making the room visually overwhelming.
15. Large Kitchen With Open Shelves

Open shelves can add character and visual variety to a large kitchen while providing convenient access to dishes and decorative objects. Long wooden shelves can soften a wall of cabinets, while metal shelves create an industrial feel.
Display plates, bowls, cookbooks, glass jars, plants, and attractive serving pieces to give the room personality. Avoid filling every shelf because empty space helps the display feel intentional. Use the shelves for items you regularly use or enjoy seeing, while keeping less attractive supplies inside closed cabinets. Consistent colors can create a more organized appearance.
16. Large Kitchen With a Statement Range Hood

A statement range hood can become an architectural centerpiece in a large kitchen, especially when positioned above a generous cooking area or island cooktop. You can choose a custom plaster hood, stainless steel design, decorative wood surround, or stone-effect finish depending on the overall style. The hood should be properly proportioned to the cooking surface and surrounding cabinetry.
Keep the area beneath and around it visually organized so the hood remains the focal point. Beyond appearance, make sure the ventilation system is appropriately designed for the cooking equipment and kitchen layout.
17. Large Kitchen With a Hidden Appliance Garage

A hidden appliance garage can keep a large kitchen looking clean while keeping frequently used equipment easily accessible. You can create a dedicated cabinet for a coffee machine, toaster, blender, mixer, or other countertop appliances. When the doors are closed, the appliances disappear behind cabinetry and the countertop looks much less cluttered.
Include power outlets inside the cabinet if permitted under your local electrical requirements, and allow sufficient ventilation for appliances that generate heat. Choose doors that match the surrounding cabinetry so the storage feature blends seamlessly into the overall kitchen design.
18. Large Kitchen With a Cozy Living Area

A large kitchen can accommodate a cozy living area, creating a multifunctional space where cooking, dining, relaxing, and conversation happen together.
A comfortable sofa, two lounge chairs, or a small sectional can define the seating zone without adding walls. Use a rug, coffee table, pendant light, or change in flooring to visually separate the living area while maintaining an open layout. Keep furniture positioned away from the main cooking path for safety and convenience. Coordinated fabrics, wood tones, and colors can connect the seating area with the kitchen and create a welcoming overall atmosphere.
A large kitchen gives you the freedom to create a space that combines everyday practicality with beautiful design. Generous islands, smart storage, comfortable dining areas, statement lighting, and dedicated zones can help the room feel purposeful instead of empty. Focus on the way your household actually uses the kitchen before choosing individual features.
Good circulation, practical storage, suitable lighting, and durable materials should work alongside your preferred colors and decorative style. With thoughtful planning, a spacious kitchen can become much more than a cooking area. It can become a welcoming place for meals, conversations, entertaining, and everyday moments with family and friends.