A kitchen renovation can completely change how a home looks and feels. I believe the best kitchen designs are not only beautiful but also practical enough for everyday life. Even small updates can improve storage, lighting, layout, and comfort without making the room feel complicated.
Choosing the right colors, materials, cabinets, countertops, and fixtures can create a space that feels personal and welcoming. These kitchen renovation ideas combine attractive design with useful features, making them suitable for different home styles and budgets. With thoughtful planning, you can create a kitchen that looks fresh, works efficiently, and feels enjoyable every day.
1. Refresh the Kitchen Cabinets

Updating the cabinets can make one of the biggest visual differences in a kitchen renovation. If the existing cabinets are structurally sound, painting or refinishing them can create a completely different appearance without replacing everything. I like soft white, warm cream, sage green, and natural wood finishes because they can make a kitchen feel welcoming. New cabinet handles can also add a modern touch. If you need additional storage, consider adding taller cabinets or interior organizers.
A cabinet refresh gives you an opportunity to improve both the appearance and functionality of the kitchen.
2. Add a Kitchen Island

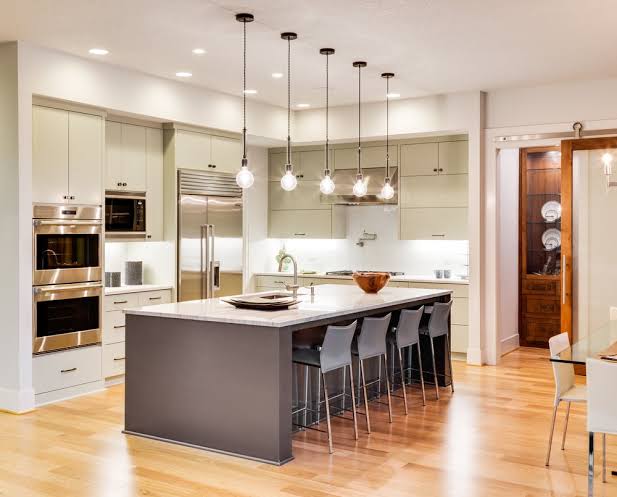
A kitchen island can become the central feature of a renovated kitchen while providing extra workspace and storage. I especially like islands with drawers and cabinets because they give you a practical place for cookware, serving pieces, or everyday supplies.
If your kitchen is compact, choose a narrow island or movable cart instead of forcing in a large structure. For bigger kitchens, an island can include seating and create a casual gathering spot. Think carefully about walking space around the island so cooking and cleaning remain comfortable.
3. Install a Statement Backsplash

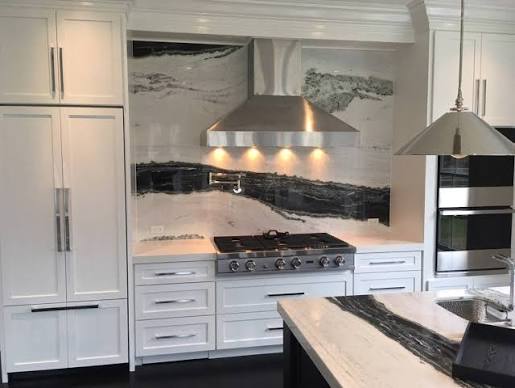
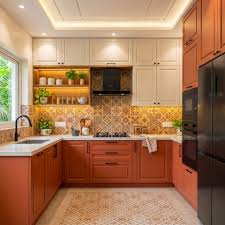
A new backsplash is an easy way to introduce personality during a kitchen renovation. Subway tile works well for a classic look, while marble, zellige-style tile, geometric patterns, and handmade-look finishes can create something more distinctive. I like choosing a backsplash that connects the cabinet and countertop colors rather than competing with them.
A full-height backsplash can also create a polished appearance and make the kitchen feel more finished. Since the backsplash sits in a practical working area, select a material that is relatively easy to clean and maintain.
4. Upgrade the Countertops

Replacing old countertops can instantly make a kitchen feel newer and more refined. Quartz, natural stone, butcher block, and other surfaces can suit different design styles and budgets.
I prefer selecting the countertop after considering the cabinet color, backsplash, flooring, and overall lighting. A light countertop can brighten a darker kitchen, while a deeper tone can create contrast in a pale room. Pay attention to durability and maintenance as well. The countertop needs to look good, but it also needs to handle food preparation, spills, cleaning, and daily kitchen activities.
5. Create a Two-Tone Kitchen

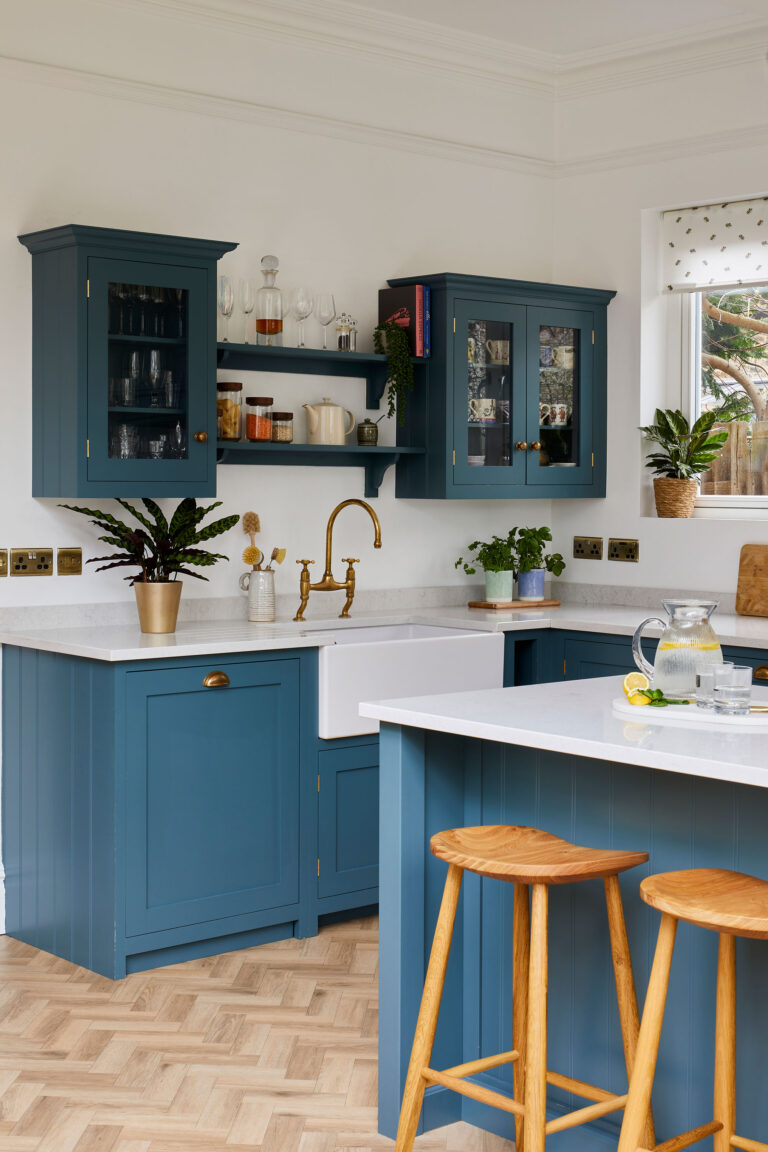
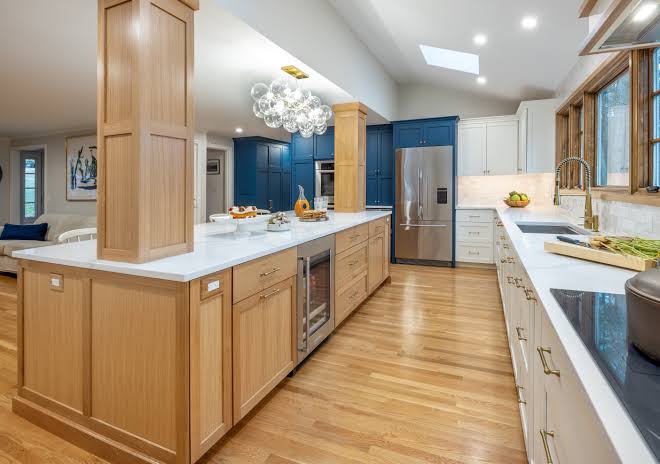
A two-tone kitchen can add depth without requiring an overly complicated design. One popular approach is using a lighter color on the upper cabinets and a darker shade on the lower cabinets or island. Natural wood paired with painted cabinetry can also create a warm combination.
I like this idea because it allows you to introduce color while maintaining balance. Choose shades that work together rather than using several unrelated colors. Repeating one accent color through hardware, stools, lighting, or accessories can help the entire kitchen feel connected.
6. Improve the Kitchen Lighting

Good lighting can change the atmosphere and usability of a kitchen. During a renovation, consider combining ceiling fixtures, pendant lights, under-cabinet lighting, and task lighting. I find under-cabinet lights particularly useful because they illuminate countertops without creating large shadows while preparing food. Pendant lights can add personality above an island or breakfast bar.
Warm lighting can make the room feel cozy, while brighter task lighting works well for preparation areas. Planning the lighting early also allows you to position electrical points exactly where they are needed.
7. Add a Large Kitchen Sink

A larger sink can make everyday kitchen tasks more comfortable, especially if your current sink feels cramped. Deep farmhouse-style sinks, spacious undermount sinks, and modern single-bowl designs can provide plenty of room for washing large pots and dishes. I would consider the countertop material and cabinet dimensions before selecting a sink. A well-chosen faucet can also complete the area.
If you frequently cook, features such as a pull-down spray head or accessories designed to sit across the sink can add even more convenience.
8. Choose a More Efficient Kitchen Layout
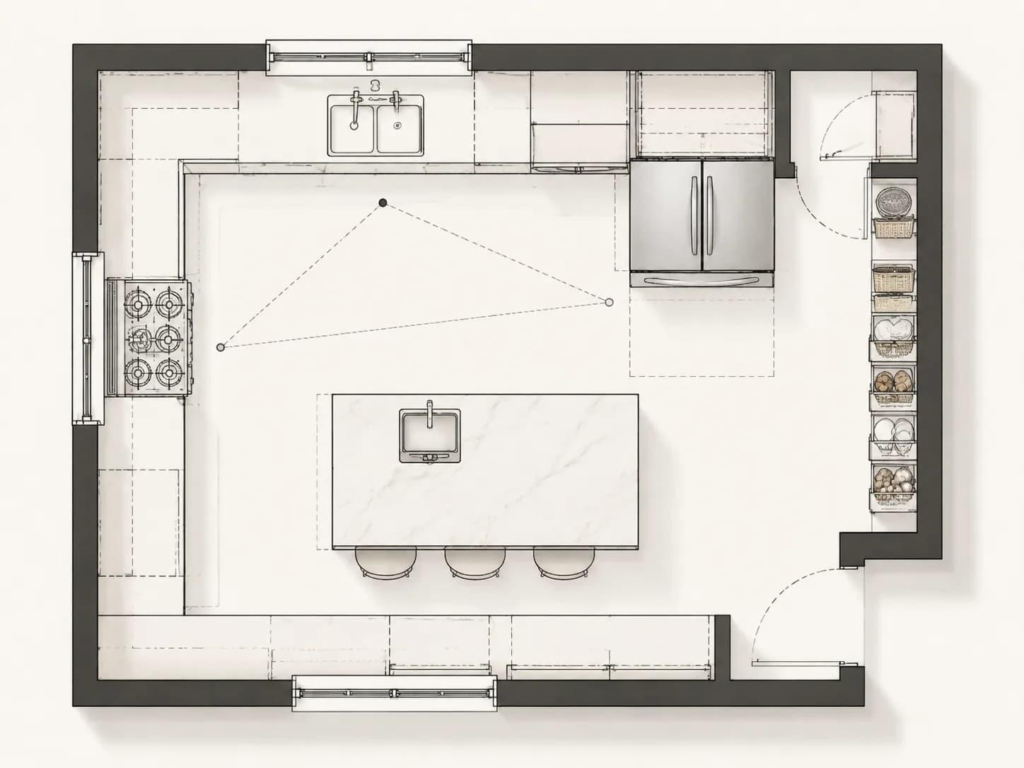
Sometimes the best renovation involves changing how the kitchen is arranged rather than simply replacing finishes. Consider how you move between the refrigerator, sink, cooking area, and preparation surfaces. I would prioritize a layout that keeps frequently used areas conveniently connected. In a small kitchen, a one-wall or galley layout can work beautifully when storage is planned carefully.
Larger spaces may benefit from an island or peninsula. Improving the layout can make cooking feel easier and reduce unnecessary movement throughout the room.
9. Add Floor-to-Ceiling Cabinets

Tall cabinetry is a smart renovation choice when storage is limited. Floor-to-ceiling cabinets take advantage of vertical space and provide room for pantry items, appliances, cookware, and less frequently used kitchen supplies.
I like keeping everyday items at comfortable heights while reserving the highest shelves for seasonal or occasional pieces. Tall cabinets can also create a more streamlined appearance because they reduce unused wall space. If you are replacing cabinetry, consider adding interior drawers or pull-out shelves to make the deeper sections easier to access.
10. Bring in Natural Wood Accents

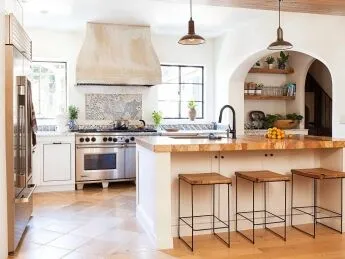
Natural wood can bring warmth into a kitchen filled with hard surfaces. You can introduce it through cabinet fronts, an island, open shelving, bar stools, ceiling details, or even a wooden range hood. I particularly like combining warm wood with white, cream, sage green, or charcoal cabinetry. The result feels comfortable without looking overly rustic. Choose one or two areas for wood instead of covering every surface.
This creates contrast and gives the kitchen a more layered appearance while maintaining a clean and modern overall design.
11. Create a Dedicated Pantry

A dedicated pantry can dramatically improve kitchen organization. Even a narrow pantry cabinet can provide valuable room for dry foods, cans, baking ingredients, snacks, and household supplies.
I like adjustable shelves because they allow you to change the arrangement as your storage needs evolve. Pull-out drawers can make deep areas easier to access, while labeled containers can keep smaller ingredients organized. If you have enough space, a walk-in pantry can become an excellent addition. A well-planned pantry keeps the main kitchen cleaner and reduces countertop clutter.
12. Install a Pot Filler

A pot filler can be a useful luxury feature for people who cook regularly. Installed near the cooking surface, it allows you to fill large pots without carrying them back and forth between the sink and stove. I also like the visual detail a well-designed pot filler can add to a backsplash.
Brass, black, stainless steel, and polished finishes can coordinate with your cabinet hardware and faucet. Make sure the installation is carefully planned with a qualified professional because plumbing needs to be positioned correctly behind the wall.
13. Upgrade the Kitchen Hardware
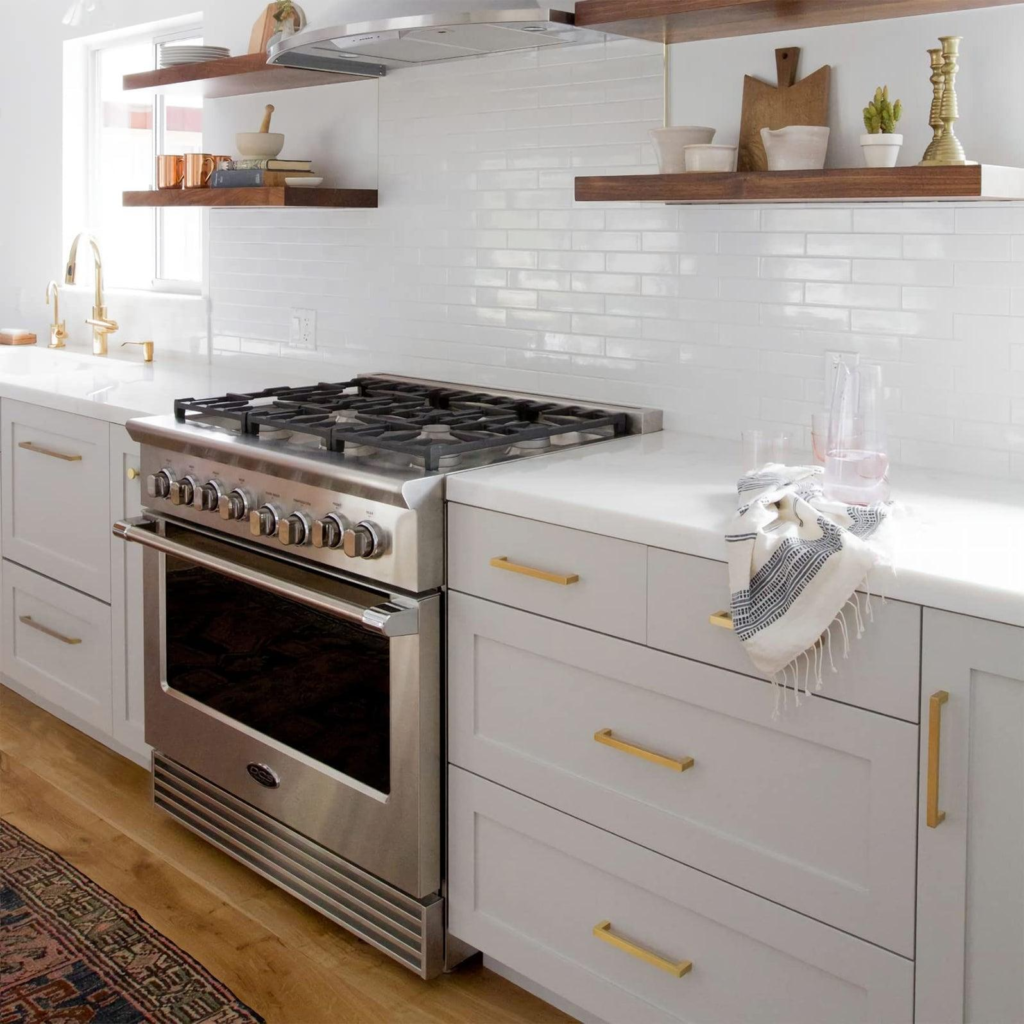
New cabinet handles and drawer pulls can give an older kitchen a surprisingly fresh appearance. This is one of the smaller renovation changes, but it can have a strong visual effect.
I like brushed brass for warm kitchens, matte black for modern spaces, and simple brushed metal for a timeless appearance. Make sure the hardware feels comfortable in your hand and fits the existing cabinet style. If you are replacing cabinets as well, choose the hardware after considering the faucets and lighting so all the metal finishes feel coordinated.
14. Add Open Shelving for Everyday Items
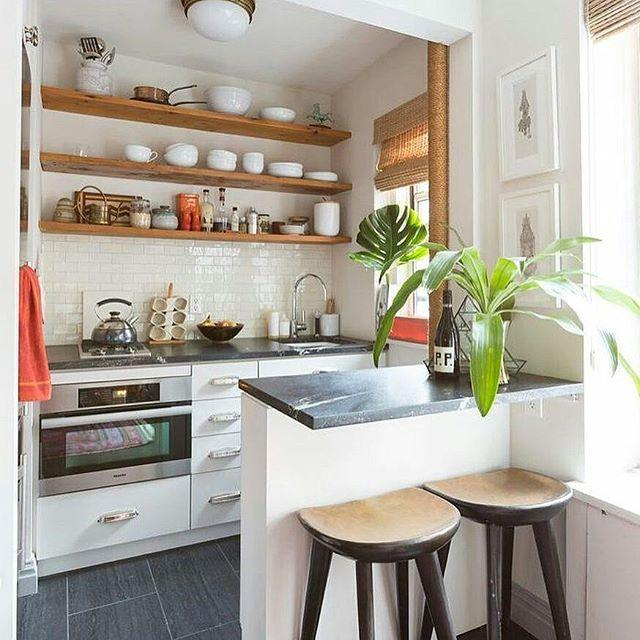
Open shelving can make a kitchen feel lighter while providing accessible storage. I would use shelves for items you reach for regularly, such as plates, bowls, mugs, and glasses. A few decorative pieces can make the shelves feel more personal, but avoiding excessive items is important. Natural wood shelves can add warmth, while painted shelves can blend into the wall.
Install them in a practical location and make sure they are securely supported. Open shelving works particularly well in kitchens where traditional upper cabinets make the room feel visually heavy.
15. Add a Cozy Breakfast Nook

If your kitchen has an unused corner, a breakfast nook can turn it into a useful and inviting area. A built-in bench with a small table can provide seating without taking up as much floor space as a traditional dining arrangement.
I like adding cushions, simple artwork, and a pendant light to make the nook feel connected to the kitchen. Storage drawers underneath the bench can provide another practical bonus. This type of renovation works especially well in family kitchens where people often gather for quick breakfasts or casual conversations.
16. Choose a Bold Kitchen Island Color

A colorful kitchen island can become the focal point without requiring every cabinet to have a dramatic finish. Deep green, navy, charcoal, muted blue, and warm wood are attractive choices for creating contrast. I like keeping the surrounding cabinetry more neutral when the island is bold. This lets the island stand out while the overall room remains balanced.
You can repeat the island color in small accessories, stools, artwork, or textiles. A painted island is also a relatively straightforward way to give an existing kitchen a stronger visual identity.
17. Upgrade the Faucet

A new faucet can improve both the appearance and convenience of a kitchen. Modern pull-down faucets, bridge-style designs, and minimalist single-handle models offer different looks and useful features. I would choose a faucet that matches the scale of the sink and complements the other finishes in the room. A pull-down spray function can make washing dishes and cleaning the sink easier.
Matte black, brass, chrome, and stainless finishes can all work beautifully. Since the faucet is used constantly, prioritize comfortable operation and practical features alongside appearance.
18. Create a Coffee and Beverage Station
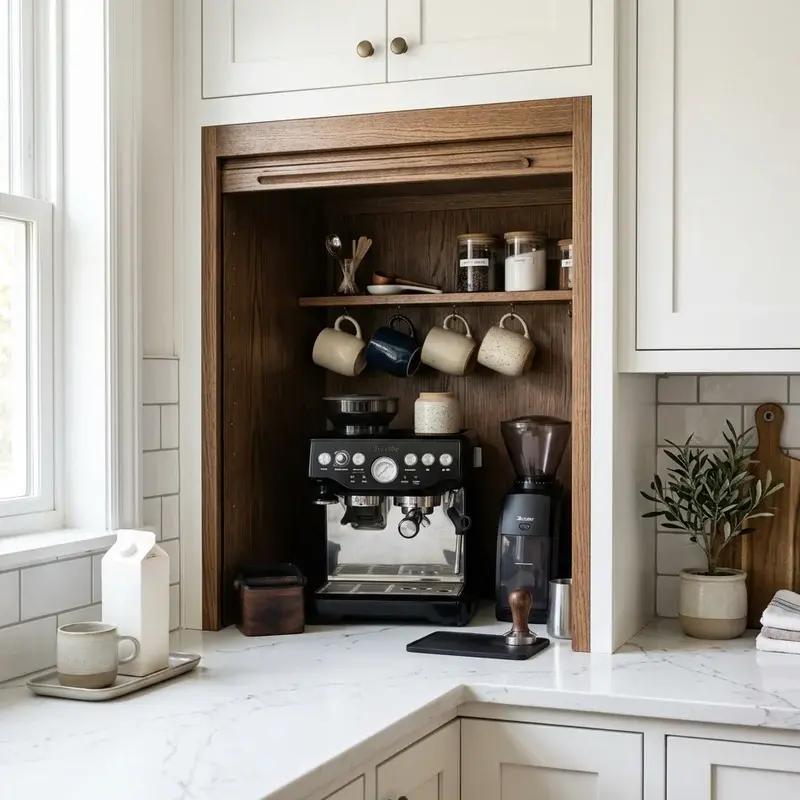
A dedicated beverage station can make mornings and entertaining more convenient. You can create one using a section of countertop, a cabinet, open shelving, or a small built-in nook. I would keep coffee machines, mugs, coffee beans, tea, and accessories together so the rest of the kitchen remains less cluttered. Add drawers for supplies and shelves for attractive containers.
If you enjoy entertaining, the same area can hold glasses, drinkware, and serving accessories. A well-planned station can feel like a small luxury while improving everyday organization.
19. Install a Built-In Range Hood

A range hood can become an important architectural feature in a renovated kitchen. Instead of choosing a basic exposed hood, consider a built-in design covered with plaster, cabinetry, wood, or another finish that connects with the surrounding space.
I like simple hood designs because they create a strong focal point without making the kitchen feel busy. Proper ventilation remains the priority, so make sure the hood is correctly sized for your cooking setup. Once the practical requirements are handled, the exterior can become a beautiful part of the kitchen design.
20. Add a Functional Kitchen Peninsula
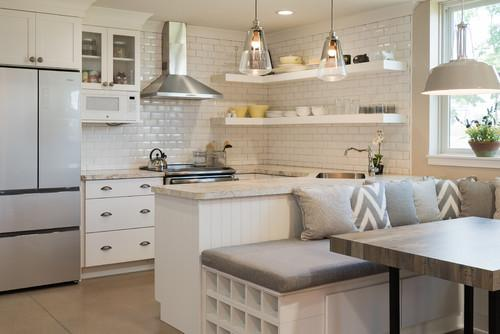
A peninsula can provide many of the benefits of an island without requiring as much floor space. It can create additional countertop area, storage, seating, and separation between the kitchen and another room. I especially like peninsulas in smaller open-plan kitchens because they help define the cooking area without completely closing it off.
Add drawers or cabinets underneath for extra storage and consider a small overhang for stools. Keep enough room around the peninsula for comfortable movement, especially near the refrigerator and main cooking zone.
21. Introduce a Warm Neutral Color Palette

Warm neutrals can make a renovated kitchen feel comfortable and timeless. Cream, beige, warm white, taupe, light brown, and soft gray can work together to create a calm environment.
I like adding texture through wood, stone, woven baskets, ceramic accessories, and natural fabrics so the room does not feel flat. A warm neutral palette is also flexible, allowing you to change accessories later without redesigning the entire kitchen. If you want a kitchen that feels welcoming and easy to decorate, this is one of the safest renovation directions to consider.
22. Add Smart Storage Solutions
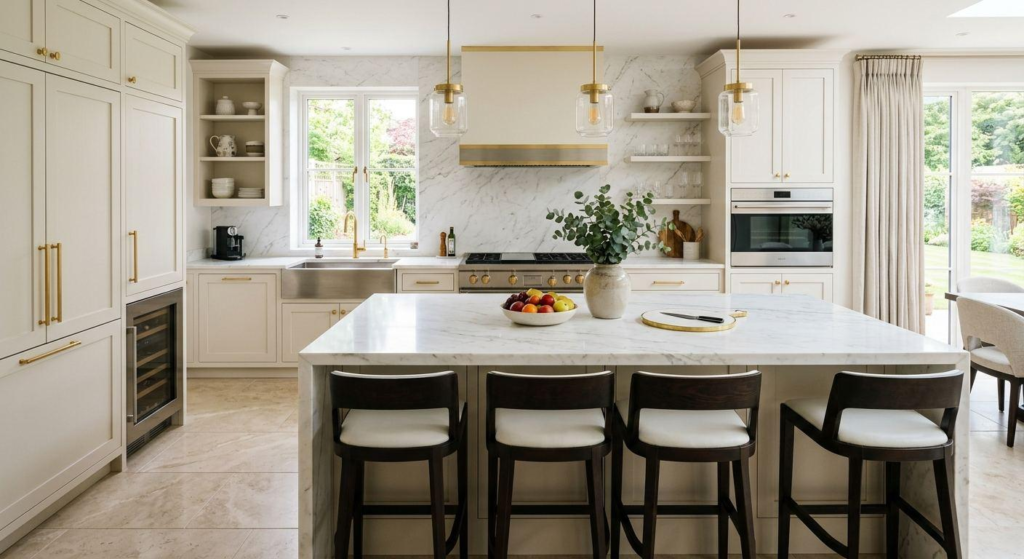
Good storage can make a beautiful kitchen much easier to use. During renovation, think beyond basic cabinets and consider pull-out pantry shelves, deep drawers, corner organizers, tray dividers, vertical storage, and cabinet-door racks.
I prefer drawers for heavy pots and pans because they are easier to access than deep lower cabinets. Dividers can keep baking sheets and cutting boards upright, while pull-out systems can make narrow spaces useful. Planning storage around your actual cooking habits can help you avoid wasted cabinet space and keep countertops clear.
23. Combine Modern and Classic Details

A kitchen does not need to follow one strict design style. Combining classic details with modern features can create a room that feels timeless yet current. I like pairing shaker cabinets with contemporary lighting, natural wood with modern countertops, or traditional tile with sleek appliances. The trick is maintaining a consistent color palette so the different elements feel connected. This approach also gives you more freedom when choosing furniture and accessories. A balanced mix can make the kitchen feel personal instead of looking like everything came from one showroom.
A successful kitchen renovation should make the room look better while making everyday tasks easier. I believe the strongest designs combine practical storage, comfortable layouts, useful lighting, durable surfaces, and personal details. You do not need to change every element at once to create a noticeable transformation. A new backsplash, improved cabinets, better lighting, or a carefully planned island can make a major difference.
Think about how you cook, clean, organize, and spend time in the space before making decisions. With thoughtful choices, your renovated kitchen can become a beautiful, comfortable, and functional part of your home for years.