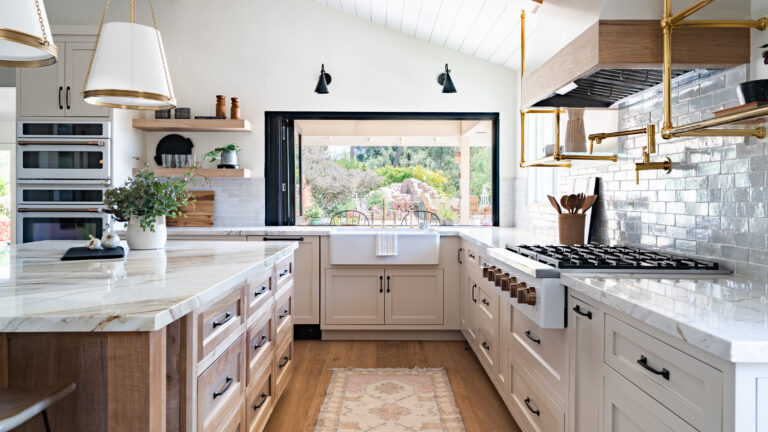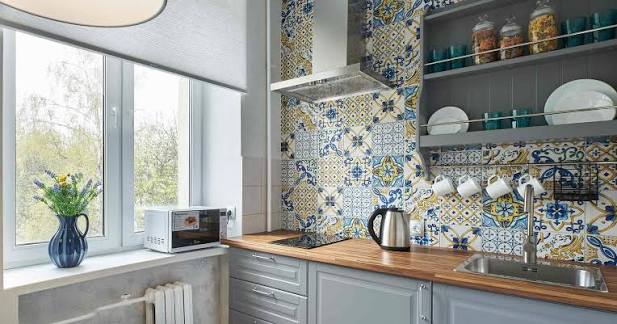
A tiny kitchen can feel stylish, practical, and inviting with the right design choices. Limited square footage does not mean you need to sacrifice personality or comfort. Smart storage, thoughtful layouts, light colors, reflective surfaces, and carefully chosen decor can transform even the smallest cooking area. The key is making every element work harder while keeping the room visually open.
These tiny kitchen ideas explore creative ways to improve storage, organization, lighting, color, and style without overwhelming your space. Use these inspiring ideas to create a kitchen that feels larger, brighter, more functional, and beautifully suited to your everyday routine.
1. Choose Light Cabinet Colors

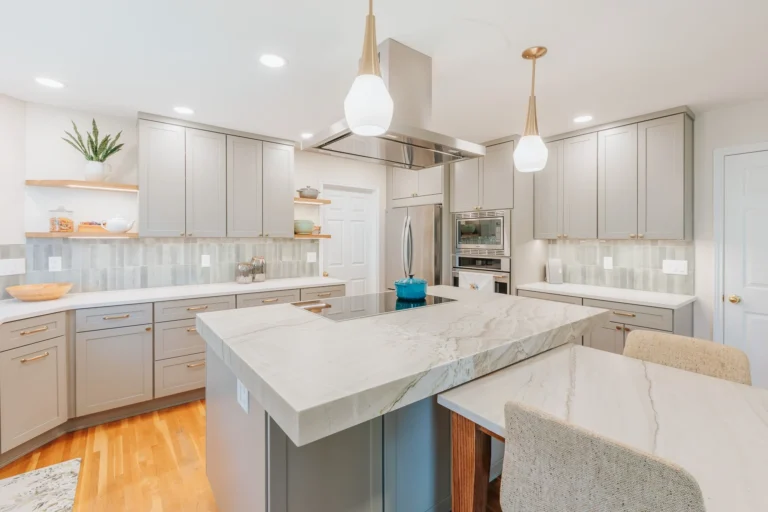
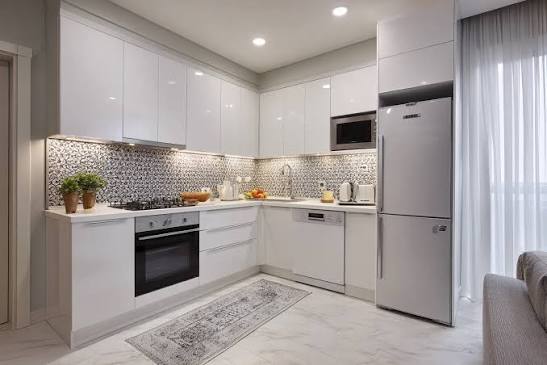
Light-colored cabinets can instantly make a tiny kitchen feel more spacious and airy. White, cream, soft beige, pale gray, and light wood tones reflect more light and create a visually open atmosphere. Consider pairing light cabinets with simple hardware for a clean appearance that does not overwhelm the room.
Glossy finishes can add even more brightness, while matte finishes create a softer look. If an entirely white kitchen feels too plain, introduce warmth through wood accessories, greenery, patterned textiles, or subtle metallic accents. The result can feel fresh, comfortable, and considerably larger.
2. Install Open Shelving

Open shelving can make a compact kitchen feel less enclosed than traditional upper cabinets. Floating shelves provide convenient storage for everyday dishes, glasses, mugs, spices, and decorative pieces while keeping the wall visually lighter.
Use only a few shelves and avoid overcrowding them with too many items. Group similar objects together for a neat appearance, then add a small plant or decorative bowl for personality. Wooden shelves can bring warmth to white kitchens, while black or metal shelving can complement modern spaces. Keep frequently used pieces within easy reach for added practicality.
3. Add a Slim Kitchen Island

A traditional kitchen island may consume too much floor space, but a slim island can still provide valuable functionality. Choose a narrow design that offers additional preparation space, storage, or seating without blocking movement.
A compact island with drawers underneath can become an excellent spot for utensils, cookware, or pantry items. Consider a movable cart if flexibility is important. Light-colored surfaces can keep the island visually subtle, while a contrasting countertop can turn it into a focal point. Measure walking paths carefully before adding any island to ensure comfortable movement around the room.
4. Use a Wall-Mounted Folding Table

A wall-mounted folding table is a clever solution for kitchens that lack space for a permanent dining surface. When you need a place to eat, prepare ingredients, or enjoy coffee, simply fold the table down. Afterward, it can fold neatly against the wall and free up valuable floor area.
Choose a simple wood finish for warmth or a white design for a seamless appearance. Pair it with folding chairs or slim stools that can be stored nearby. This multifunctional feature can make a tiny kitchen considerably more adaptable.
5. Maximize Vertical Storage

When floor space is limited, look upward. Vertical storage can take advantage of wall height while keeping countertops relatively clear. Tall cabinets can store rarely used appliances, cookware, serving dishes, and pantry supplies. A narrow shelving unit can fill an otherwise unused corner, while hooks can hold mugs, utensils, or kitchen towels.
Even the space above cabinets can accommodate attractive baskets or carefully selected storage containers. Keeping frequently used items within comfortable reach is important, while less-used belongings can occupy higher areas. This strategy helps your tiny kitchen feel organized instead of crowded.
6. Install Under-Cabinet Lighting

Good lighting can dramatically change the appearance of a tiny kitchen. Under-cabinet lighting illuminates countertops while adding a warm and polished atmosphere after sunset. LED strips or compact puck lights can fit beneath cabinets without consuming valuable space.
Choose lighting that complements your overall kitchen style and provides enough brightness for food preparation. Layering under-cabinet lights with ceiling fixtures and pendant lighting can create depth without requiring bulky decorative pieces. This simple improvement can make countertops easier to use while giving the kitchen a more sophisticated appearance.
7. Use a Mirrored Backsplash

Reflective surfaces can help create the impression of additional space in a tiny kitchen. A mirrored backsplash reflects light and surrounding elements, making the room appear brighter and visually deeper.
Choose a practical mirrored material designed for kitchen use and pair it with simple cabinetry to prevent the space from feeling overly busy. Antiqued or slightly tinted mirror can create a softer appearance if a highly reflective finish feels too dramatic. Keep surrounding surfaces relatively uncluttered so the backsplash remains attractive rather than reflecting a chaotic countertop.
8. Pick a Single-Wall Layout

A single-wall kitchen layout can be extremely effective in a small home or apartment. Cabinets, appliances, and countertop space are arranged along one wall, leaving the rest of the room open for movement or dining.
Keep the most frequently used areas conveniently positioned so cooking feels comfortable. Matching cabinet and wall colors can help the kitchen blend into the surrounding living area. Add personality through pendant lighting, artwork, stools, or a decorative backsplash. This layout works especially well for open-plan homes where preserving an unobstructed walkway is important.
9. Choose a Compact Appliance Set

Large appliances can quickly dominate a tiny kitchen, so compact alternatives may be worth considering. Slim refrigerators, narrow dishwashers, two-burner cooktops, and smaller ovens can preserve valuable cabinet and countertop space.
Built-in appliances can create a more streamlined appearance because they sit neatly within the cabinetry. Think carefully about which appliances you actually use most often before selecting their sizes. The goal is not simply choosing the smallest options available, but finding models that provide the functionality you need without consuming unnecessary room.
10. Add a Narrow Pantry Cabinet

A narrow pantry cabinet can provide impressive storage without requiring much floor space. Pull-out pantry units are particularly useful because their slim profiles can fit between cabinets, appliances, or walls. Use shelves or baskets to separate dry foods, spices, snacks, and cooking essentials.
Transparent containers can make ingredients easier to identify while creating a more coordinated appearance. Tall pantry cabinets also make excellent use of vertical space. Keep heavier items on lower shelves and frequently used ingredients at comfortable heights. A well-organized slim pantry can significantly reduce countertop clutter.
11. Use a Small Round Dining Table

A small round dining table can make a compact kitchen feel more comfortable and easier to navigate. Unlike a rectangular table with sharp corners, a round shape creates smoother walking paths and can fit neatly into awkward corners or breakfast nooks.
Choose a table proportional to the room rather than trying to maximize seating. A pedestal base can provide additional legroom and make chairs easier to position. Pair the table with lightweight chairs that can slide underneath when not needed. A small pendant above the table can complete the cozy dining area.
12. Keep Countertops Clutter-Free

Keeping countertops clear is one of the easiest ways to make a tiny kitchen look larger. Store appliances you rarely use inside cabinets, use wall-mounted holders for frequently needed tools, and place everyday ingredients into attractive containers. A clear work surface also makes meal preparation easier.
You do not need to remove every decorative item; one small vase, plant, or bowl can provide personality without creating visual clutter. Establish a simple routine for returning items to their storage locations after use. Consistent organization can make a dramatic difference in how spacious the kitchen feels.
13. Install Slim Pendant Lights

Slim pendant lights can provide personality without overwhelming a compact kitchen. Choose narrow fixtures with simple silhouettes that provide adequate illumination while preserving visual openness. A pendant can hang above a small island, breakfast table, or countertop workspace.
Glass shades are particularly useful when you want the fixture to feel lightweight, while metal designs can add a modern industrial touch. Avoid oversized fixtures that make the ceiling appear lower. Thoughtful lighting can become a decorative focal point while also improving the functionality of your cooking and dining areas.
14. Add a Bold Backsplash

A bold backsplash can give a tiny kitchen plenty of personality without requiring major renovations. Geometric tiles, colorful patterns, textured surfaces, or dramatic stone can create an eye-catching focal point.
Since the backsplash occupies a relatively small area, it allows you to experiment with stronger design choices without covering the entire kitchen in a bold pattern. Keep cabinetry and countertops relatively simple so the backsplash remains the star. If your kitchen already contains several visual elements, select a pattern with restrained colors to maintain balance.
15. Use Glass Cabinet Doors

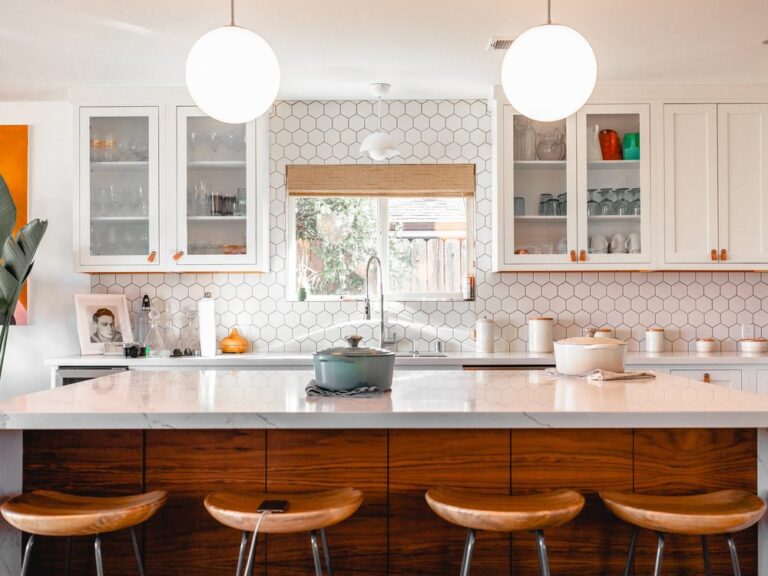
Glass-front cabinet doors can make upper cabinetry feel lighter and less visually heavy. The transparent surface creates depth while allowing you to display attractive dishes, glasses, bowls, or carefully organized kitchenware.
Choose clear glass for a bright modern appearance or textured glass for a little more visual privacy. Since the contents remain visible, keep the shelves organized and avoid overcrowding them. A limited number of glass doors can create enough openness without requiring an entire cabinet renovation. This small change can add character while helping a compact kitchen feel less boxed in.
16. Choose One Statement Color

A carefully selected accent color can give a tiny kitchen personality without making it feel chaotic. Consider introducing one strong shade through lower cabinets, bar stools, a backsplash, pendant lights, or accessories.
Deep green, navy, terracotta, muted blue, or warm mustard can create visual interest against neutral surroundings. Keep the rest of the palette relatively restrained so the accent color has room to shine. Repeating the same shade in two or three locations can make the design feel intentional and cohesive rather than random.
17. Use a Rolling Kitchen Cart

A rolling kitchen cart can provide flexible storage and preparation space without permanently occupying valuable floor area. Use it as a mini island during cooking, then move it against a wall when you need more room.
Look for a cart with shelves, drawers, or hooks so it performs several functions at once. A wooden cart can bring warmth to a modern kitchen, while metal designs can suit industrial interiors. Choose wheels with reliable locks so the cart stays secure while you’re preparing food. This flexible piece can be especially useful in rental kitchens.
18. Decorate With Small Plants

Small plants can make a tiny kitchen feel fresher and more welcoming without consuming much space. A few herbs near a sunny window can provide both decoration and practical value, while a compact trailing plant can sit on an open shelf.
Choose appropriately sized containers so greenery does not overwhelm the countertops. Hanging planters can provide another option when surface space is scarce. Natural greenery works especially well against white, cream, or light wood kitchens. Keep plant placement practical and away from excessive heat or areas where cooking splashes could cause problems.
19. Extend Cabinets to the Ceiling
Taking cabinets all the way to the ceiling can maximize storage while creating a more finished appearance. The additional upper space can hold serving pieces, seasonal cookware, small appliances, and other items you do not need every day.
A continuous wall of cabinetry can also make the kitchen look more intentional and streamlined. If reaching the highest shelves is difficult, reserve them for occasional-use items and keep everyday essentials lower. Matching cabinet colors with the walls can further reduce visual breaks and help the kitchen appear taller and more cohesive.
Tiny kitchens can have enormous style potential when every design choice serves a purpose. Light cabinetry, vertical storage, compact appliances, reflective surfaces, open shelving, flexible furniture, and thoughtful lighting can make a noticeable difference without requiring a complete renovation. Keeping countertops organized also helps preserve an airy appearance while making everyday cooking easier.
Choose a few ideas that suit your layout instead of trying to incorporate everything at once. Even small updates can transform the atmosphere and functionality of a compact cooking area. With smart planning, your tiny kitchen can feel brighter, more spacious, organized, and genuinely enjoyable to use.