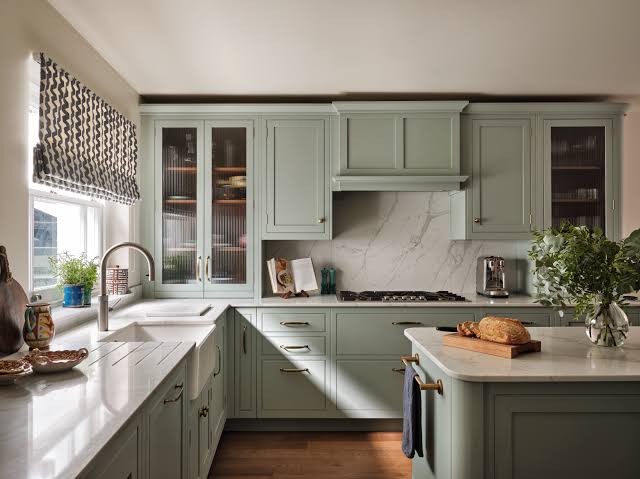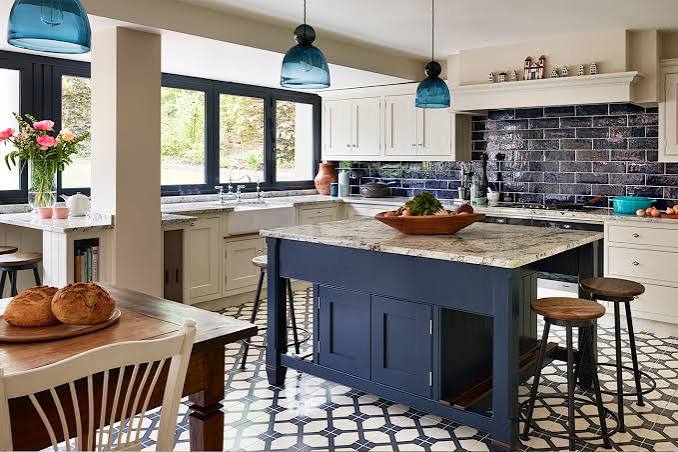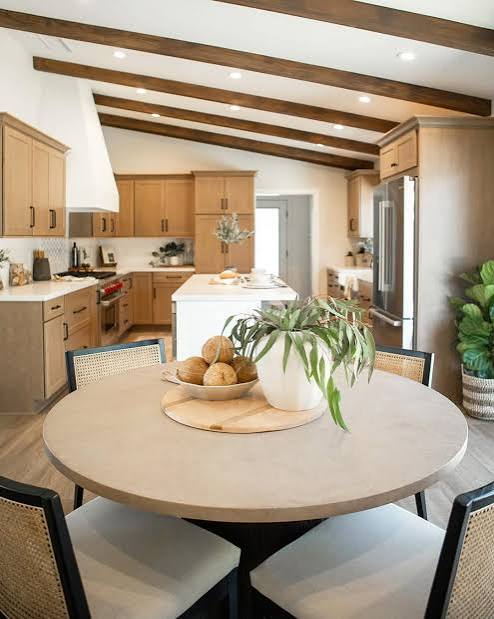
A well-designed kitchen and dining room can become the heart of a home, combining everyday cooking with comfortable meals and meaningful gatherings. The right layout, furniture, lighting, colors, and storage can make both areas feel connected while giving each space a clear purpose. Open-plan layouts are popular, but smaller homes can also create beautiful connections through thoughtful furniture placement and coordinated finishes.
These kitchen and dining room ideas explore stylish ways to improve comfort, organization, and visual appeal. Whether you prefer modern, farmhouse, Scandinavian, rustic, or contemporary interiors, there are plenty of creative ideas to inspire your next home update.
1. Open-Plan Kitchen and Dining Room

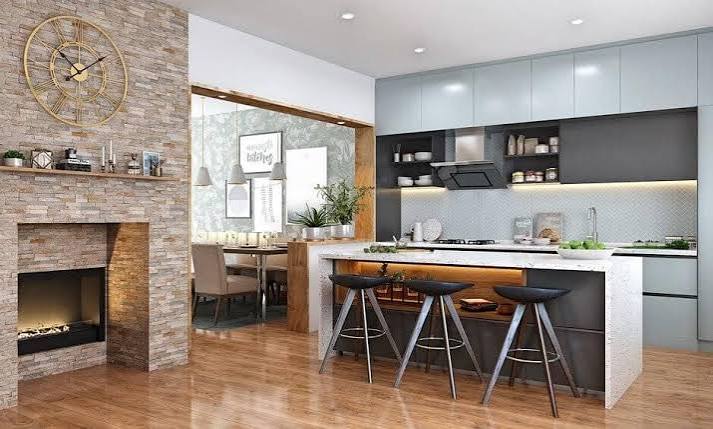
An open-plan kitchen and dining room creates a spacious environment where cooking, eating, and socializing can happen together. Removing unnecessary visual barriers allows natural light to travel across both areas and makes the entire room feel larger. A kitchen island can provide a subtle transition between the cooking and dining zones.
Choose complementary flooring, cabinetry, and furniture colors to make the spaces feel connected. A large dining table can become the centerpiece, while pendant lights help define the eating area. This layout works particularly well for families and people who enjoy entertaining guests while preparing meals.
2. Kitchen Island With Dining Table

Placing a dining table directly beside a kitchen island creates a practical connection between food preparation and dining. This arrangement works especially well in larger kitchens or open-plan layouts where enough space exists for comfortable movement. Keep the island finishes coordinated with the dining furniture to create a cohesive appearance.
A wooden dining table can add warmth to a modern kitchen, while upholstered chairs introduce comfort. Pendant lights above the island and a separate fixture above the dining table can visually distinguish each zone. The result is functional, social, and ideal for everyday family meals.
3. Small Kitchen and Dining Area

A small kitchen and dining area can still feel comfortable and stylish with smart space planning. Choose a compact round dining table to improve circulation, or consider a built-in bench that uses an otherwise awkward corner. Light-colored walls and cabinetry can help the room feel more open. Wall-mounted shelves provide useful storage without consuming floor space.
Foldable furniture can offer additional flexibility when you need more room for entertaining. Keep decorative accessories limited and choose furniture with slim profiles. A coordinated color palette can also make the kitchen and dining area feel like one cohesive space.
4. Modern Kitchen and Dining Room

A modern kitchen and dining room focuses on clean lines, functional furniture, and a restrained color palette. Flat-panel cabinets, sleek countertops, streamlined appliances, and contemporary dining furniture can create a cohesive appearance. Choose a dining table with a simple silhouette and pair it with comfortable chairs that complement the kitchen finishes.
Large pendant lights can provide a dramatic focal point above the table. Wood, stone, glass, and metal can introduce subtle texture without creating visual clutter. Keep countertops organized and use concealed storage wherever possible to maintain the polished appearance associated with modern interiors.
5. Farmhouse Kitchen and Dining Room
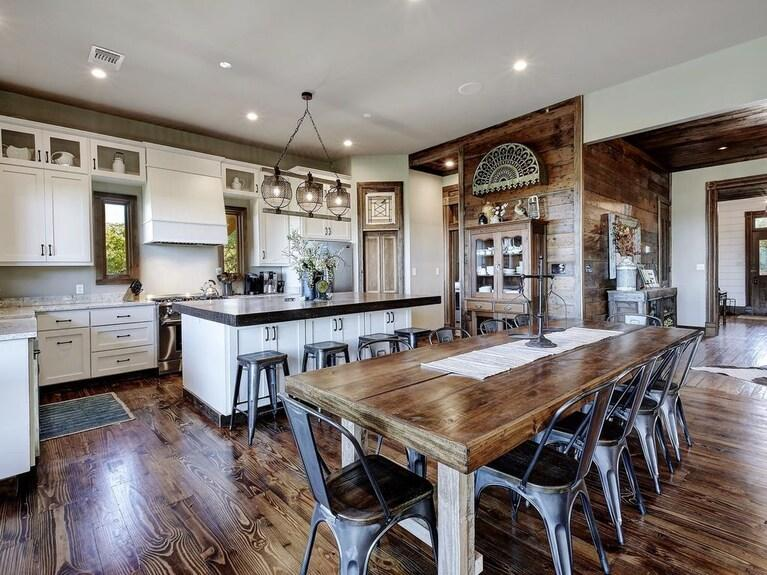
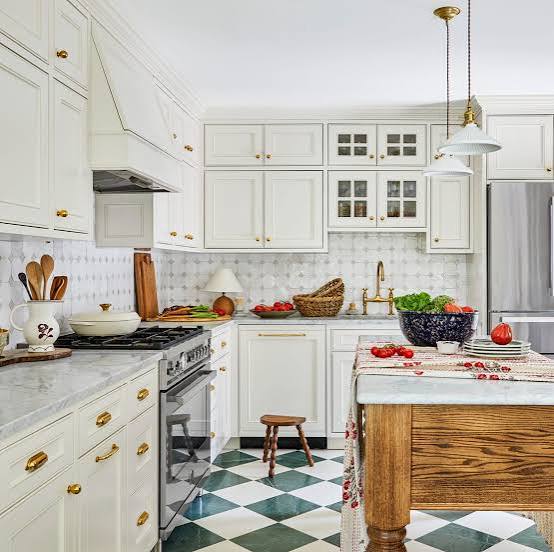
A farmhouse kitchen and dining room can create a warm and welcoming atmosphere with natural materials and traditional details. Pair shaker cabinets with a large wooden dining table, comfortable chairs, and a farmhouse-style sink. Exposed beams, vintage lighting, woven baskets, and ceramic accessories can reinforce the rustic character.
Choose neutral colors such as cream, beige, soft gray, or muted green to keep the room feeling relaxed. A wooden table can serve as the main gathering point for family meals and celebrations. Modern appliances can provide convenience while rustic finishes preserve the charming farmhouse aesthetic.
6. Kitchen With Dining Nook

A dining nook can turn an unused kitchen corner into a comfortable and functional eating area. Position a small table near a window to take advantage of natural light and create a pleasant setting for breakfast or coffee. A built-in bench can maximize seating while providing hidden storage underneath. Add cushions and textured fabrics for extra comfort.
Round tables are especially useful in compact spaces because they make movement easier. Keep the nook visually connected with the kitchen using similar colors, wood tones, or decorative materials. This idea works beautifully in family homes, apartments, and smaller kitchens.
7. Kitchen and Dining Room With Wood Accents

Wood accents can make a kitchen and dining room feel warmer and more inviting. Introduce timber through dining tables, chairs, shelving, flooring, ceiling beams, or a kitchen island. Light oak creates a Scandinavian-inspired atmosphere, while walnut and darker woods offer a richer appearance. Pair wood with white, cream, gray, or muted green cabinetry for a balanced palette. Natural materials can also soften modern kitchens that contain metal or stone surfaces.
Repeat similar wood tones across both zones to create visual continuity. This approach gives the combined space a comfortable character without requiring extensive decorative accessories.
8. Kitchen With a Large Dining Table

A large dining table can become the centerpiece of a spacious kitchen and dining area. Choose a solid wood table for a warm traditional appearance or a sleek stone-topped design for a contemporary interior. Make sure enough space surrounds the table for chairs to move comfortably and people to walk through the room.
Pendant lighting positioned above the table can emphasize the dining zone. Keep the kitchen finishes relatively simple so the table becomes a strong visual feature. This setup is ideal for large families, frequent entertaining, holiday dinners, and homes where dining is an important part of daily life.
9. Kitchen and Dining Room With Pendant Lights

Pendant lighting can help visually connect a kitchen and dining room while giving each area its own identity. Install statement pendants above a kitchen island and a complementary fixture above the dining table. Choose matching materials such as brass, black metal, glass, or natural woven fibers for a coordinated look.
Warm lighting can make the dining area feel particularly inviting during evening meals. Larger rooms can accommodate oversized fixtures, while compact spaces benefit more than ever through slimmer designs. Thoughtful lighting placement improves functionality while adding architectural interest and helping establish a cozy atmosphere.
10. Scandinavian Kitchen and Dining Room

A Scandinavian kitchen and dining room combines simplicity, natural materials, and practical design. Use light wood flooring, white or soft-colored cabinets, and a simple wooden dining table to create an airy appearance. Comfortable chairs, woven textures, ceramic dishes, and small plants can introduce warmth without clutter.
Keep the color palette neutral with subtle earthy accents. Large windows can provide plenty of natural light, enhancing the bright Nordic aesthetic. Choose functional furniture with clean silhouettes and avoid unnecessary decorative pieces. This approach creates a calm and comfortable environment that works well for both everyday meals and relaxed gatherings.
11. Black Kitchen With Warm Dining Area

A black kitchen can be balanced beautifully with a warm dining area. Dark cabinetry creates a dramatic foundation, while a wooden dining table, cream upholstery, and warm lighting soften the overall appearance. Keep the dining area visually connected with similar hardware, flooring, or decorative accents. A large window can provide valuable natural light and prevent the dark kitchen from feeling too heavy. Add plants or woven accessories to introduce organic texture.
This combination is particularly effective in modern interiors because the dining area provides warmth and comfort while the black kitchen contributes a sophisticated contemporary edge.
12. Kitchen With Built-In Dining Bench

A built-in dining bench is a smart way to maximize seating while keeping a kitchen and dining area organized. Position the bench along a wall or in a corner, then add a compact table and movable chairs on the opposite side. The bench can include hidden drawers or lift-up storage for table linens, kitchen accessories, or rarely used items.
Choose upholstery that complements your kitchen cabinetry and add cushions for extra comfort. This layout works particularly well in narrow rooms where traditional dining chairs can consume valuable floor space. It also creates a cozy corner for family breakfasts and casual meals.
13. Kitchen and Dining Room With an Open Shelving Wall

An open shelving wall can provide useful storage while visually connecting the kitchen and dining areas. Install shelves along a shared wall and use them to display plates, glassware, cookbooks, plants, and decorative objects. Natural wood shelves can add warmth, while black or white shelving can create a cleaner modern appearance.
Avoid overcrowding the shelves so the room remains organized. Matching the displayed ceramics or accessories with the dining table and kitchen colors can create visual harmony. This idea is especially useful for open-plan homes where a shared storage wall can serve both practical and decorative purposes.
14. Rustic Kitchen and Dining Room

A rustic kitchen and dining room can create a warm atmosphere through natural textures and imperfect finishes. Use reclaimed wood, stone, exposed brick, aged metal, and handcrafted ceramics to give the space character. A large wooden dining table can become the centerpiece, surrounded by mismatched chairs for a relaxed appearance.
Rustic pendant lights can provide warm illumination, while open shelves can display everyday dishes. Keep the color palette earthy with shades of brown, cream, beige, gray, and muted green. This design feels comfortable and authentic, making it ideal for homes that prioritize warmth and character.
15. Kitchen and Dining Room With a Large Window
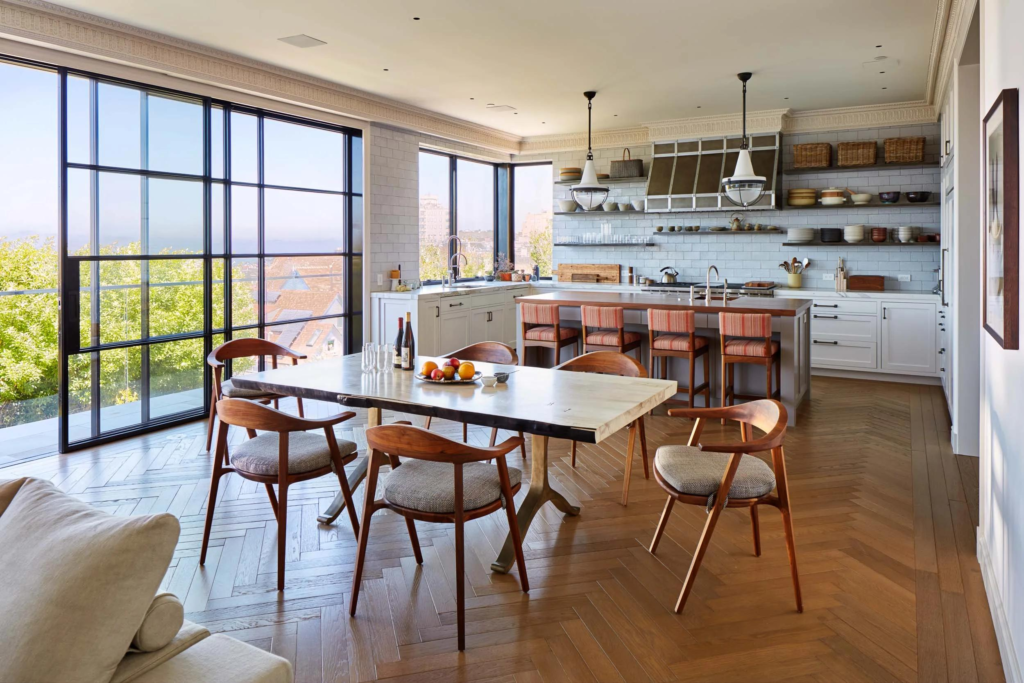
A large window can completely transform a kitchen and dining room by filling the space with natural light. Position the dining table near the window to create a pleasant area for breakfast and meals. Keep window treatments simple so they do not block valuable daylight. Light-colored walls, reflective countertops, and pale flooring can help distribute the brightness throughout the room.
Add plants near the window to reinforce the connection with the outdoors. If privacy is needed, choose lightweight curtains or adjustable shades. A naturally bright dining area can feel larger, fresher, and more inviting throughout the day.
16. Color-Coordinated Kitchen and Dining Room

Using a coordinated color palette can make a kitchen and dining room feel like one thoughtfully designed space. Choose two or three primary colors and repeat them across cabinetry, dining chairs, artwork, textiles, and accessories. For example, sage green cabinets can work beautifully with a natural wood table and cream upholstery.
Navy, white, and brass create a more sophisticated palette, while beige and warm wood offer a softer appearance. You do not need identical furniture or finishes in both areas. Repeating selected colors and materials is enough to create a cohesive visual connection without making the design look overly matched.
17. Kitchen and Dining Room With a Statement Wall

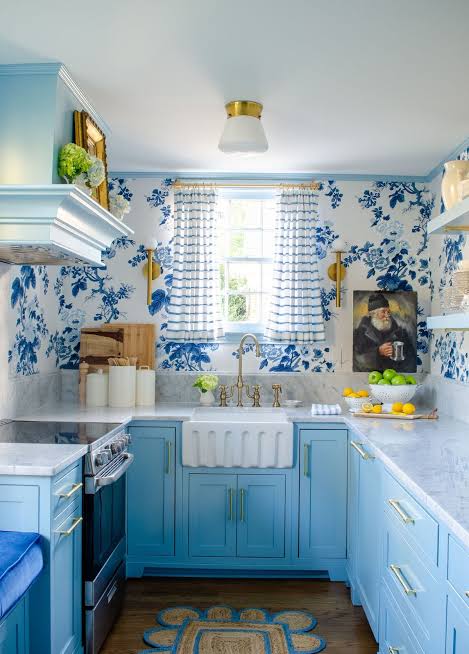
A statement wall can give a combined kitchen and dining area a strong focal point. Consider using a bold paint color, textured wallpaper, decorative tile, exposed brick, or wood paneling on one wall. Keep the surrounding kitchen finishes relatively simple so the feature remains prominent.
A dining table positioned near the statement wall can make the eating area feel more intentional. Artwork, mirrors, or shelving can also enhance the wall without requiring a complete renovation. This idea is particularly useful in open-plan layouts where the dining zone needs visual definition while remaining connected to the kitchen.
18. Elegant Kitchen and Dining Room

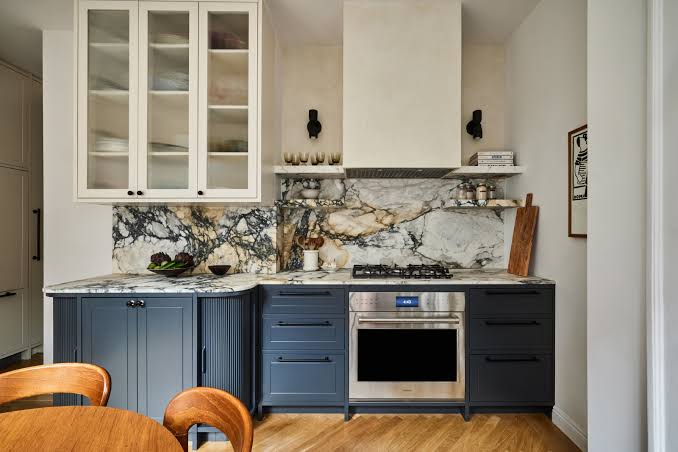
An elegant kitchen and dining room can combine sophisticated finishes with comfortable furniture. Consider marble countertops, refined cabinetry, brass fixtures, and a beautiful dining table as key elements. Upholstered dining chairs can introduce softness and make longer meals more comfortable.
A statement chandelier above the dining table can serve as a dramatic focal point, while subtle under-cabinet lighting adds atmosphere. Keep decorative accessories carefully selected rather than excessive. Neutral shades such as cream, beige, soft gray, and white can create a timeless foundation. This style works especially well in homes designed for entertaining and formal gatherings.
19. Kitchen and Dining Room With a Round Table

A round dining table can make a kitchen and dining area feel more social and improve movement around the room. Its curved shape eliminates sharp corners, making it particularly useful in compact spaces or homes with busy walkways. Choose a wooden table for warmth or a glass-top version for a lighter contemporary appearance. Pair it with comfortable chairs that fit neatly around the table.
A pendant light centered directly above the table can reinforce its position as the dining area’s focal point. This arrangement works well for families and couples who prefer a cozy setup for everyday meals and conversation.
20. Kitchen and Dining Room With a Banquette
Banquette seating can create a stylish and space-efficient dining area within or beside the kitchen. A built-in upholstered bench can accommodate several people while taking up less floor space than individual chairs. Place a rectangular or round table in front of the banquette and add two movable chairs opposite it. Use durable upholstery in a neutral or complementary color that works with the kitchen cabinetry. Hidden compartments underneath the bench can provide additional storage.
This setup creates a cozy restaurant-inspired atmosphere and works particularly well in open-plan kitchens, breakfast corners, and compact dining areas.
21. Minimalist Kitchen and Dining Room

A minimalist kitchen and dining room emphasizes clean lines, uncluttered surfaces, and functional furniture. Choose streamlined cabinetry, simple countertops, and a dining table with a straightforward silhouette. Keep decorative items limited to a few carefully chosen pieces such as a vase, plant, or piece of artwork. Integrated appliances can help maintain a seamless kitchen appearance.
Neutral colors such as white, beige, gray, and soft wood tones can make the combined space feel calm. Good storage is essential because keeping countertops and dining surfaces clear helps preserve the clean, spacious character that defines minimalist interiors.
22. Cozy Cottage Kitchen and Dining Room

A cottage-style kitchen and dining room can create a charming atmosphere through soft colors, natural materials, and vintage-inspired details. Consider cream or muted green cabinetry, a wooden dining table, open shelves, and patterned textiles.
Ceramic dishes, woven baskets, fresh flowers, and vintage-style lighting can add personality. Choose comfortable dining chairs that encourage people to linger after meals. Small imperfections and handcrafted details can make the room feel more authentic. This design is particularly appealing for homeowners who want a relaxed interior that feels welcoming, personal, and comfortable rather than overly polished.
23. Modern Farmhouse Kitchen and Dining Room
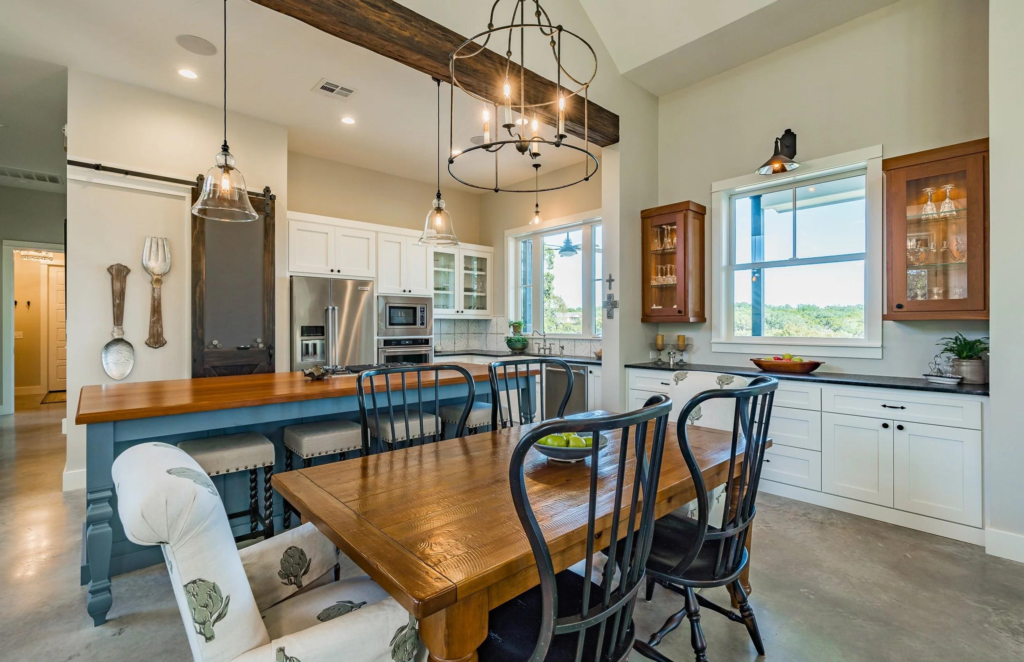
A modern farmhouse kitchen and dining room combines traditional warmth with contemporary functionality. Use shaker cabinets, a large wooden dining table, neutral walls, and modern appliances to establish the foundation. Black window frames, matte black hardware, or simple pendant lights can add a contemporary edge.
Natural wood shelves and woven accessories provide warmth, while cream or white surfaces keep the room bright. A large dining table can become the social centerpiece for family meals and gatherings. This style balances rustic charm with clean modern details, making it a practical and inviting choice for many homes.
A kitchen and dining room can become a beautiful gathering space when style and practical planning work together. Thoughtful furniture placement, coordinated colors, comfortable seating, smart storage, and layered lighting can help create a room that feels connected and functional. Open layouts can encourage conversation, while dining nooks, banquettes, and compact tables make smaller homes equally comfortable.
Natural wood, neutral colors, greenery, stone, and warm lighting can add character and softness. Whether your taste leans modern, farmhouse, rustic, Scandinavian, or minimalist, these ideas can help you create a kitchen and dining area that feels welcoming, organized, stylish, and ready for everyday living.